
Address
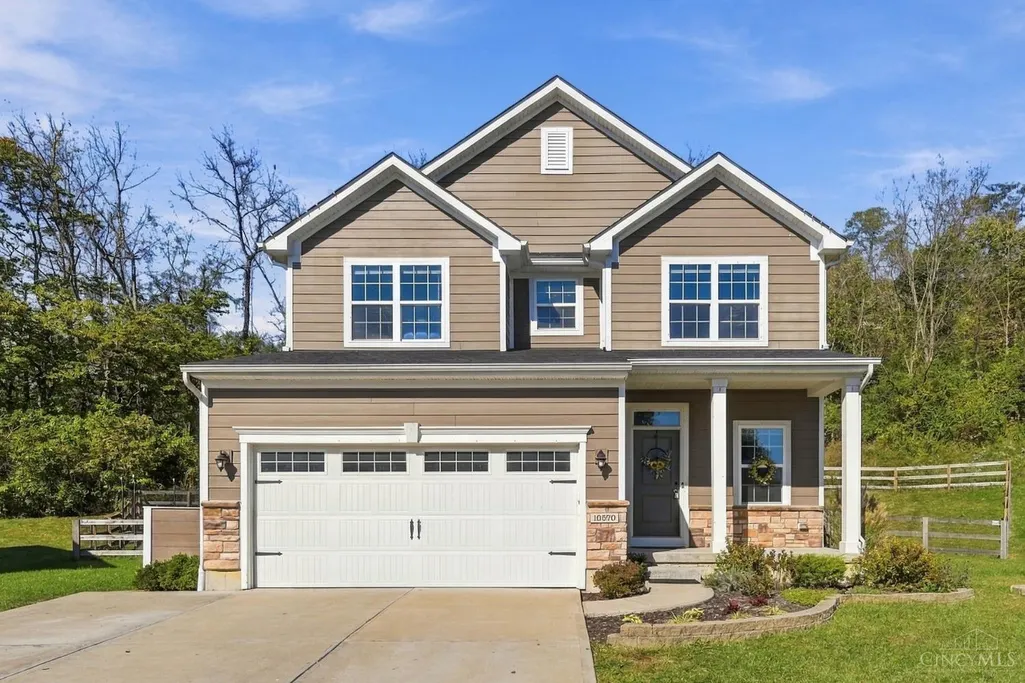
10570 Atterbury Drive, Crosby Twp, OH
Price
$ 399,900
Property Attributes
- MLS#1898223
- TypeSingle Family
- Listing Status Active
- CountyHAMILTON
- CityCrosby Twp
- AreaHamilton
- NeighborhoodCrosby Township
- Zip45030
- StyleTraditional
- Year Built2020
- Price$ 399,900
- Bedrooms3
- Full Bathrooms3
- Half Bathrooms1
- Sqr Footage2421
- Lot Size0.3285 Acres
Data Source:
MLS of Greater Cincinnati (CABR)
Property Description
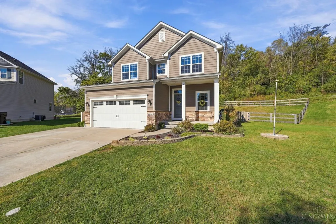
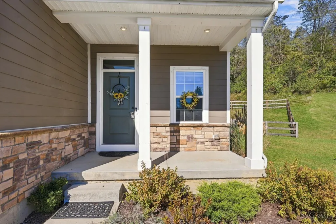
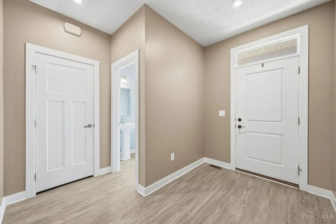
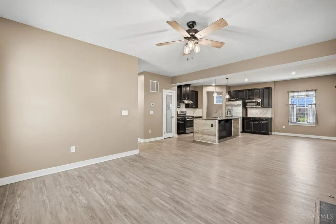
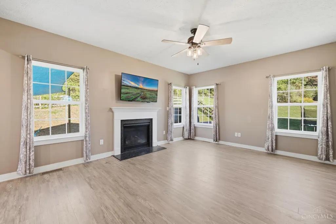
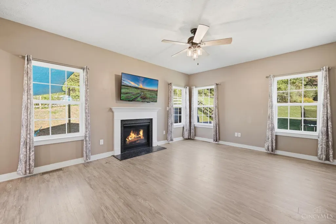
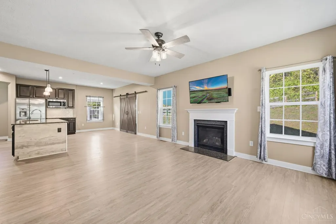
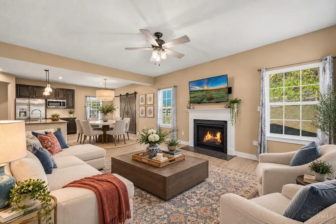
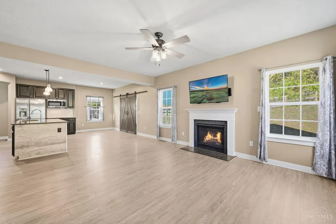
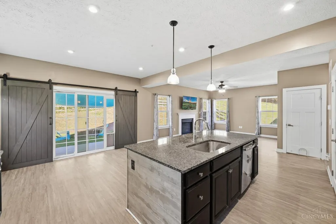
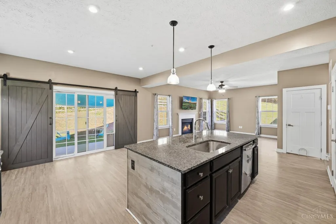
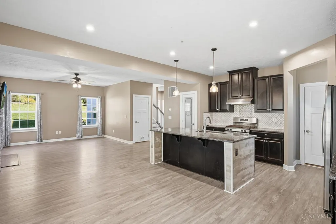
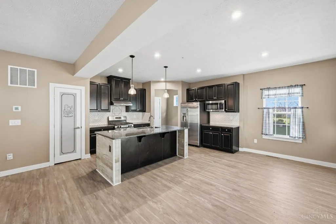
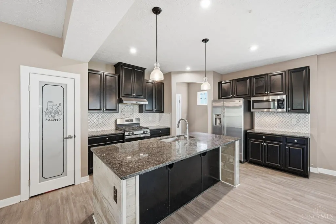
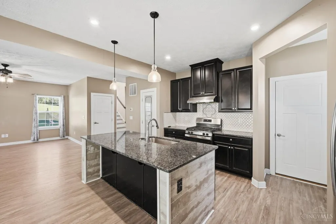
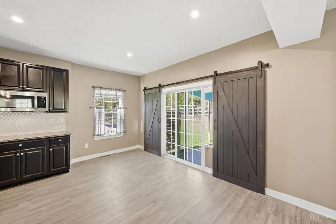
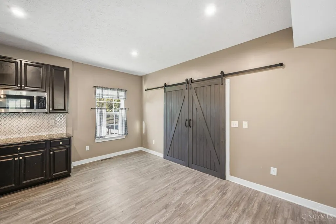
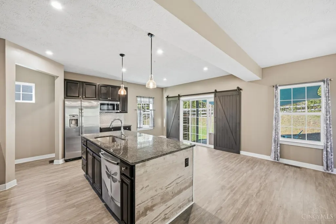
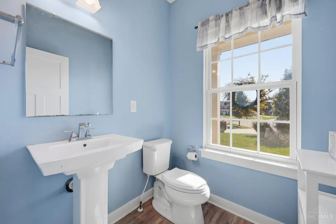
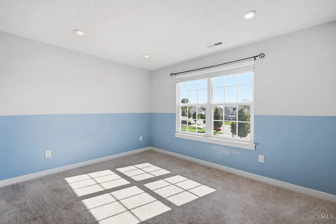
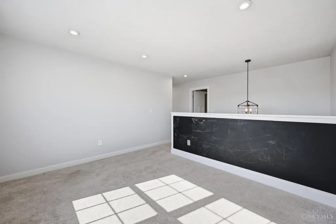
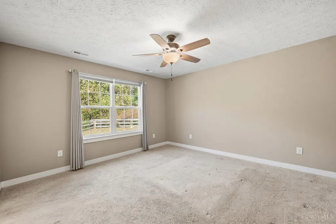
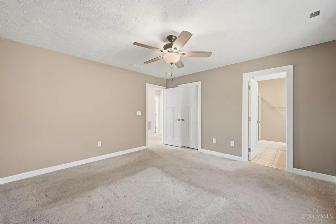
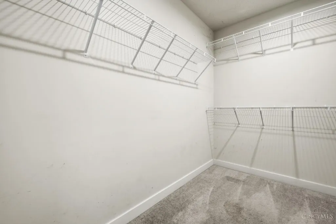
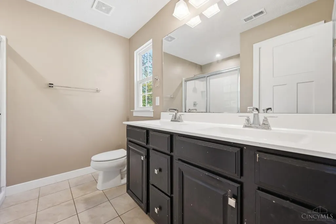
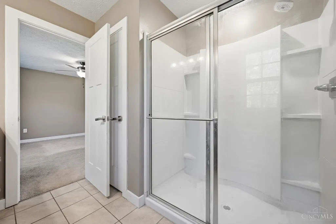
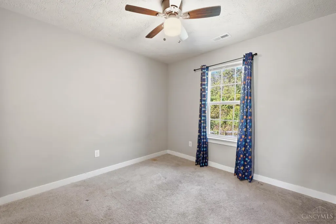
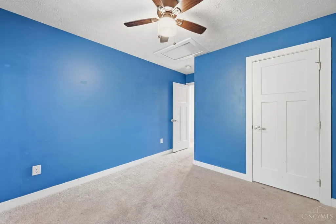
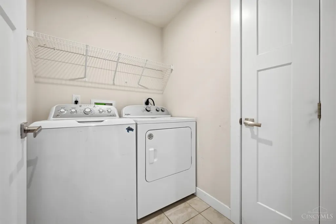
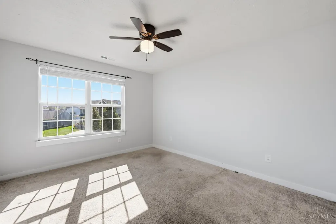
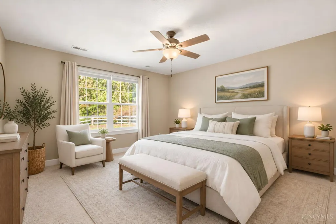
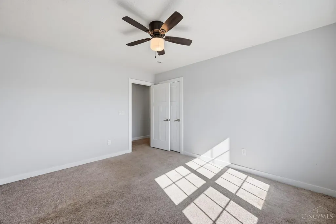
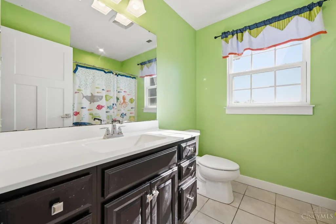
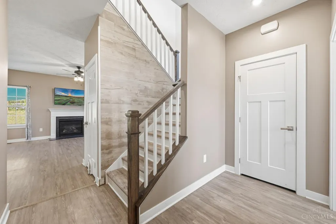
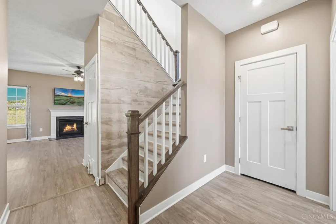
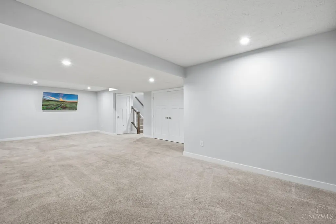
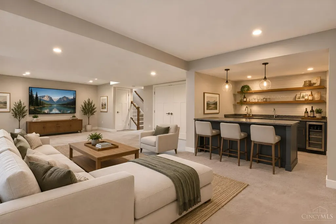
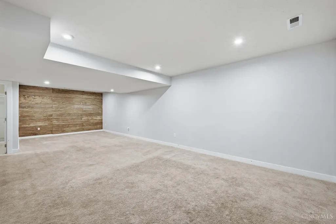
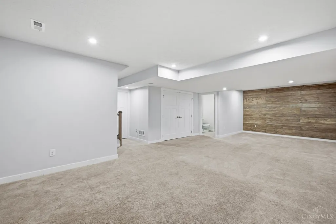
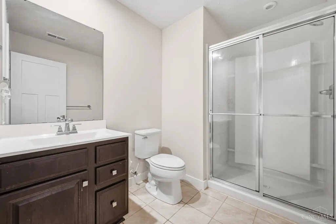
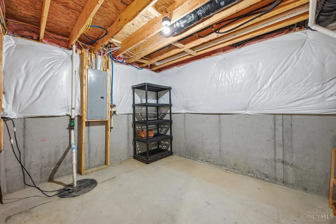
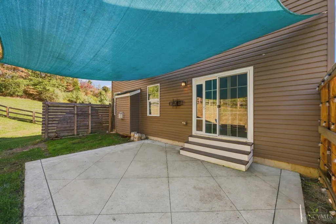
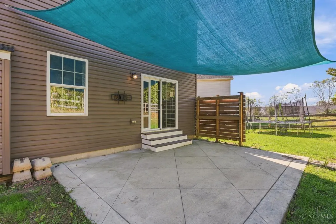
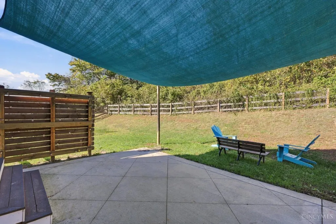
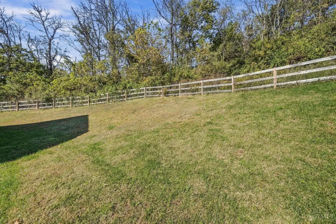
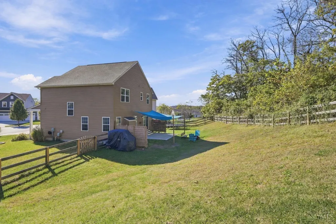
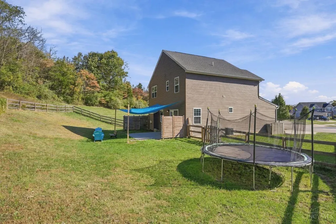
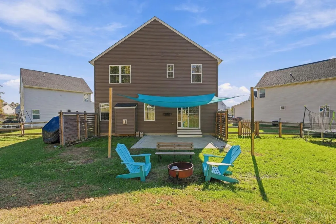
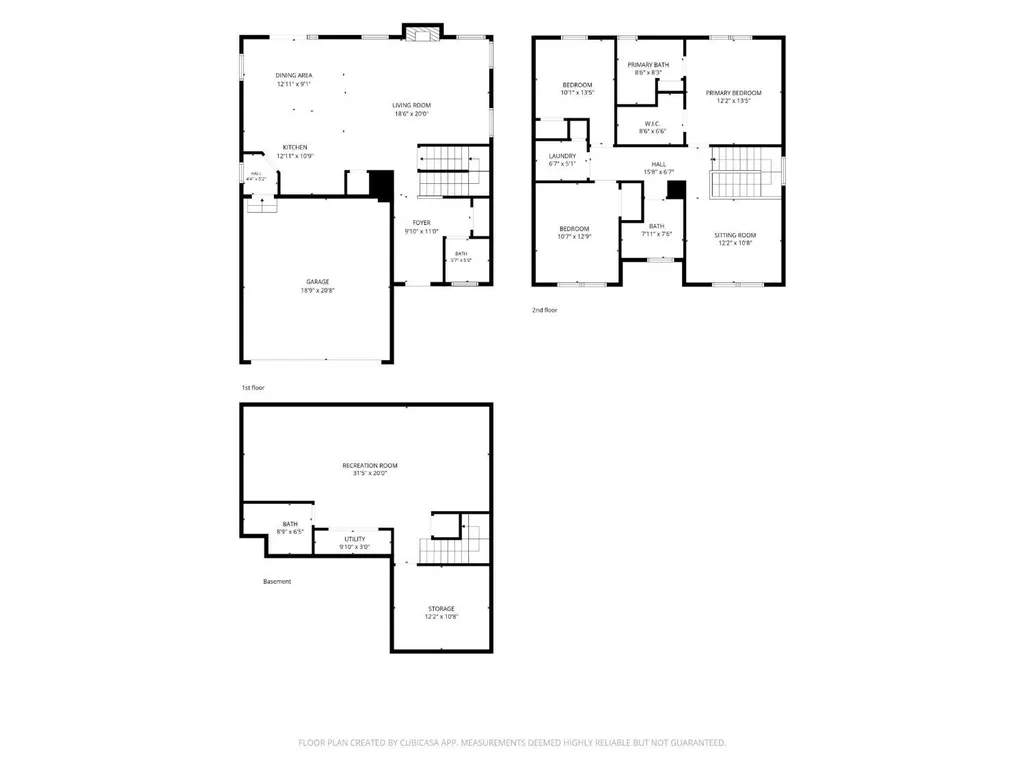
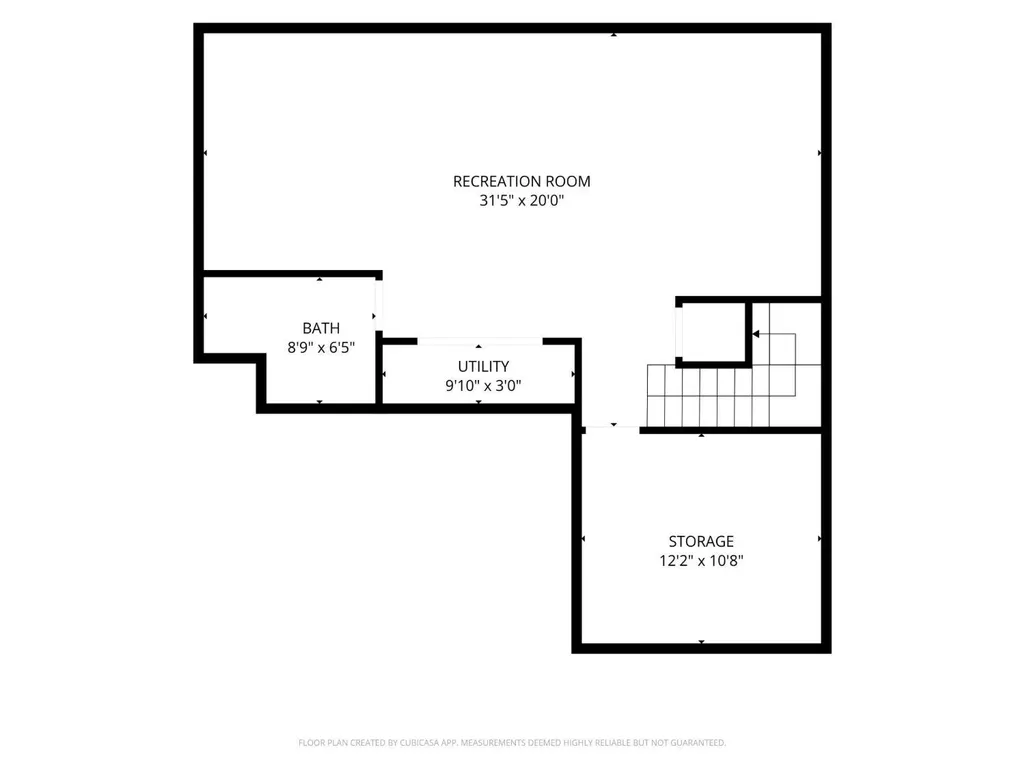
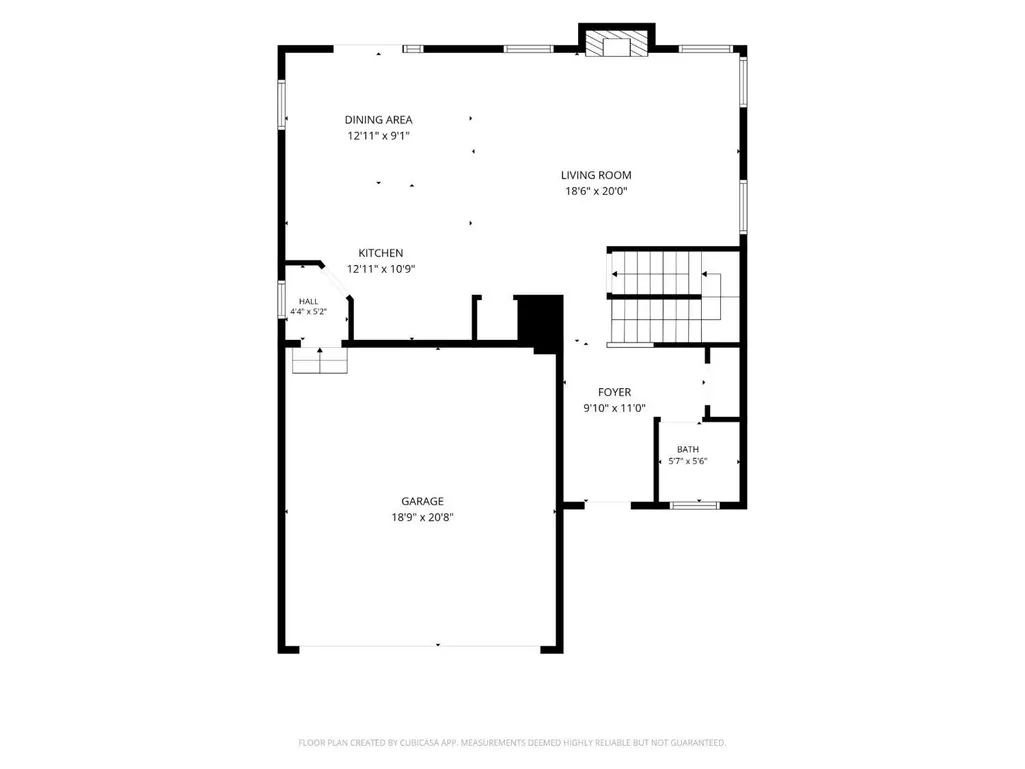
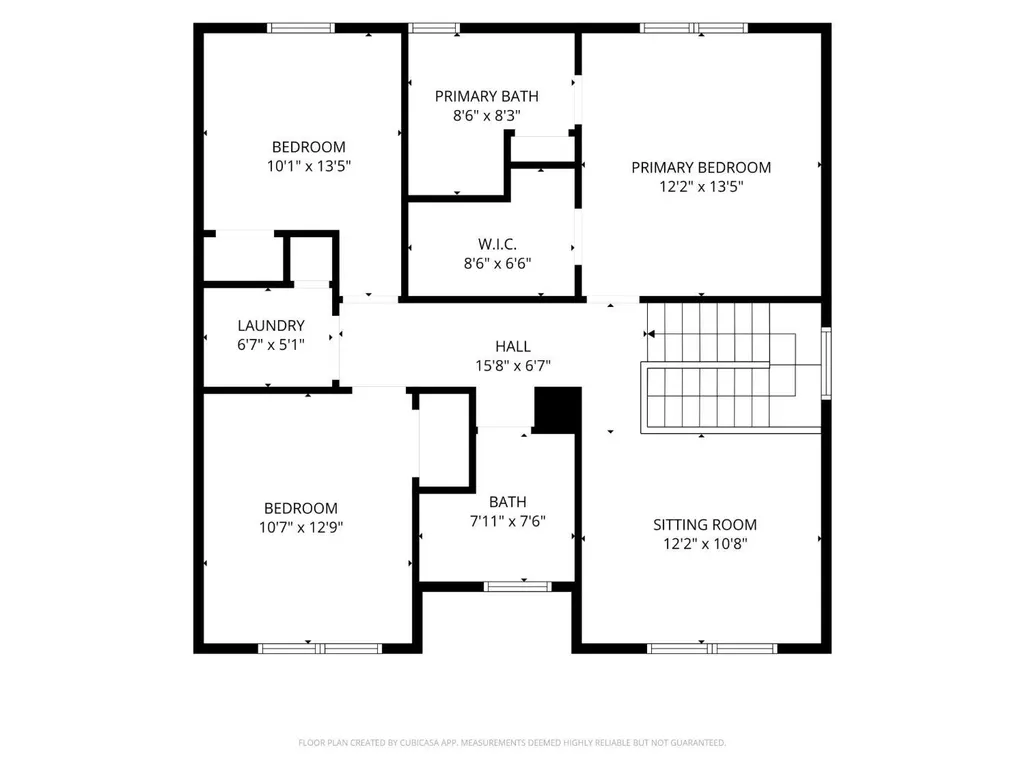
Welcome to modern living in the sought-after Fort Scott community! This Ryan Homes Allegheny floor plan offers a seamless open-concept design with durable LVP flooring throughout the main level. The chef-inspired kitchen features granite countertops, a gas range, pantry, and plenty of space for entertaining. Upstairs, you'll find 3 bedrooms, including a spacious primary suite, plus a versatile loft and convenient second-floor laundry. Brand-new carpet throughout the upper level and extends into the finished basement, which adds valuable living space and includes a full bath. With 3 full baths and 1 half bath, this home is designed for comfort and convenience. Enjoy the large, fully fenced backyard with a patio perfect for relaxing or grilling. A 2-car garage and extended driveway provide ample parking. Move-in ready with thoughtful upgrades throughout!
| Price History | |
|---|---|
| 10/23/2026 | Listed $399,900 |
General Features
| Sewer | Public Sewer |
|---|---|
| Heating | Forced Air,Gas |
| Cooling | Ceiling Fans,Central Air |
| Roof | Shingle |
| Appliances | Ice Maker,Microwave,Oven/Range,Dishwasher,Refrigerator,Garbage Disposal,Gas Cooktop |
| HOA Fee | 800.0 |
| Garage Spaces | 2.0 |
| Association Fee Includes | Clubhouse,ExerciseFacility,PlayArea,Pool |
| Architectural Style | Traditional |
| Construction Materials | Stone,Vinyl Siding |
| Year Built | 2020 |
| Levels | Two |
| Property Subtype | Single Family Residence |
| Assoc Fee Paid Per | Annually |
| County | Hamilton |
| Property Type | Residential |
| HOA | Yes |
| Subdivision Name | Fort Scott |
| Total Rooms | 10 |
| Full Baths | 3 |
| Close Price | 0.0 |
| Status | Active |
| Directions | Blue Rock to Fort Scott Blvd to Atterbury Dr. |
| City | Crosby Twp |
| High School District | Southwest Local SD |
| MLS Area | Hamilton-W12 |
| Lot Size Units | Acres |
| Lot Size Square Feet | 14309.0 |
| Carport Spaces | 0.0 |
Interior Features
| Basement | Full |
|---|---|
| Total Fireplaces | 1 |
| Fireplace Features | Gas |
| Window Features | Double Hung,Vinyl |
| Total Bedrooms | 3 |
Exterior Features
| Fencing | Wood |
|---|---|
| Parking Features | On Street,Driveway |
| Water Source | Public |
| Foundation Details | Poured |
| Lot Size Acres | 0.3285 |
Amenities
- Foreclosure
- Views
- Short Sale
- New Construction
- Adult 55+
- Lease To Own
- No HOA Fees
- Furnished
- Primary On Main
- Air Conditioning
- Seller Finance
- Green
- Fixer Upper
- Horse
- Golf
- Fireplace
- Deck
- Garage
- Basement
- Pool
Property vs Single Family Average in 45030
Price
Year Built
Visits


 © 2026 Dayton Area Board of Realtors. All rights reserved. Information deemed to be reliable but not guaranteed. The data relating to real estate for sale on this website comes from Dayton Area Board of Realtors and the Broker Reciprocity Program.sm. Real estate listings held by brokerage firms other than Plum Tree Realty - Cincinnati are marked with the BR logo and detailed information about them includes the name of the listing brokers. Listing broker has attempted to offer accurate data, but
