
Open House Sat, Nov 7th 12:00 PM - 1:30 PM - Price Reduction
Address
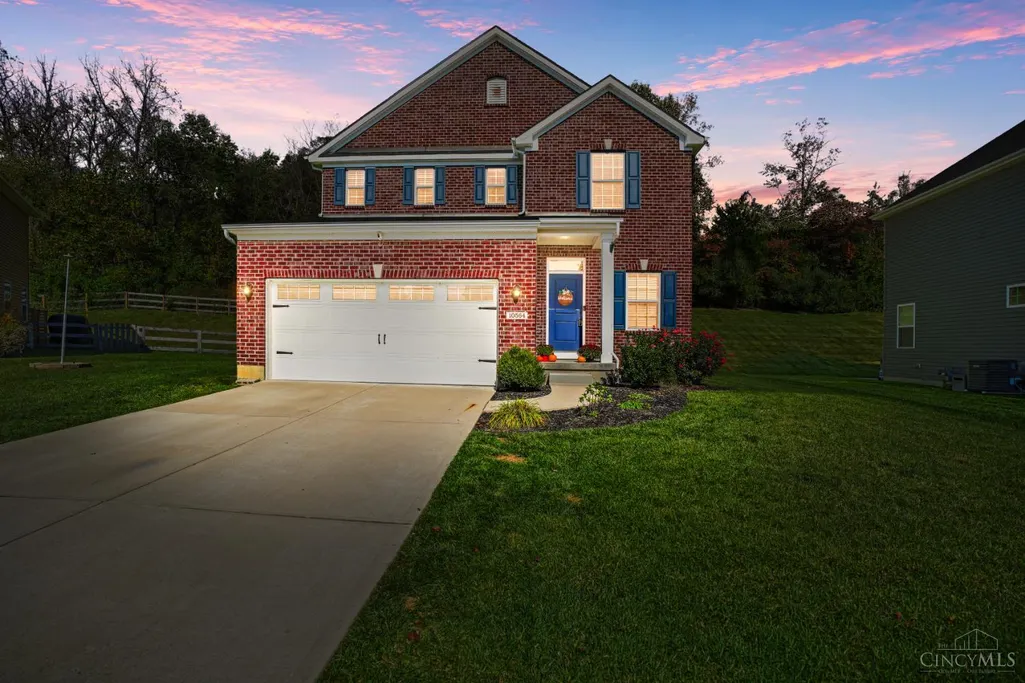
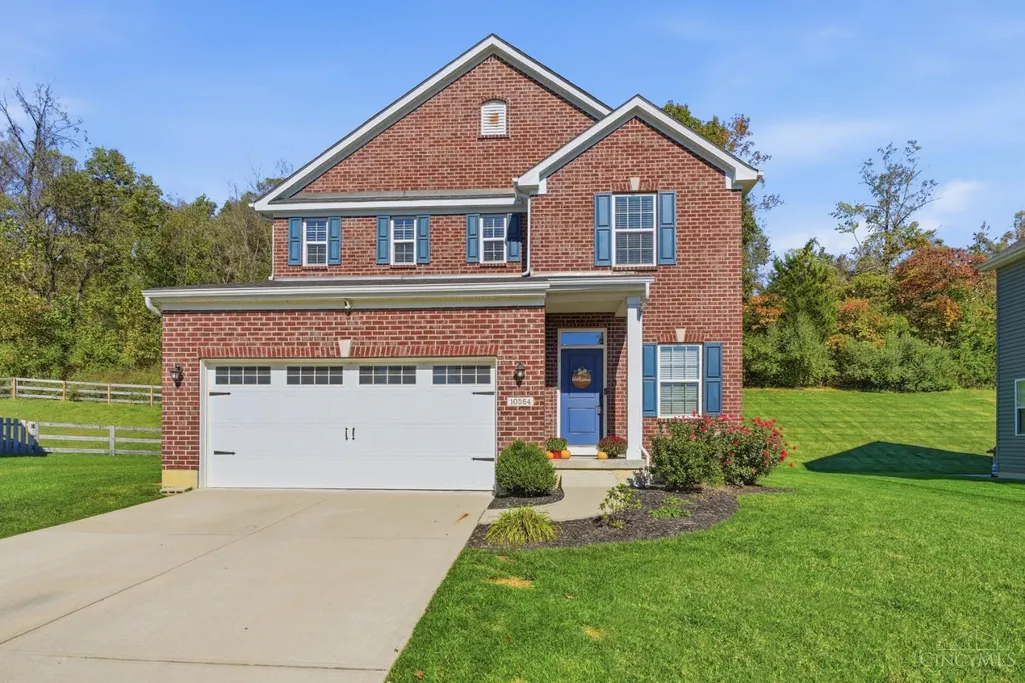
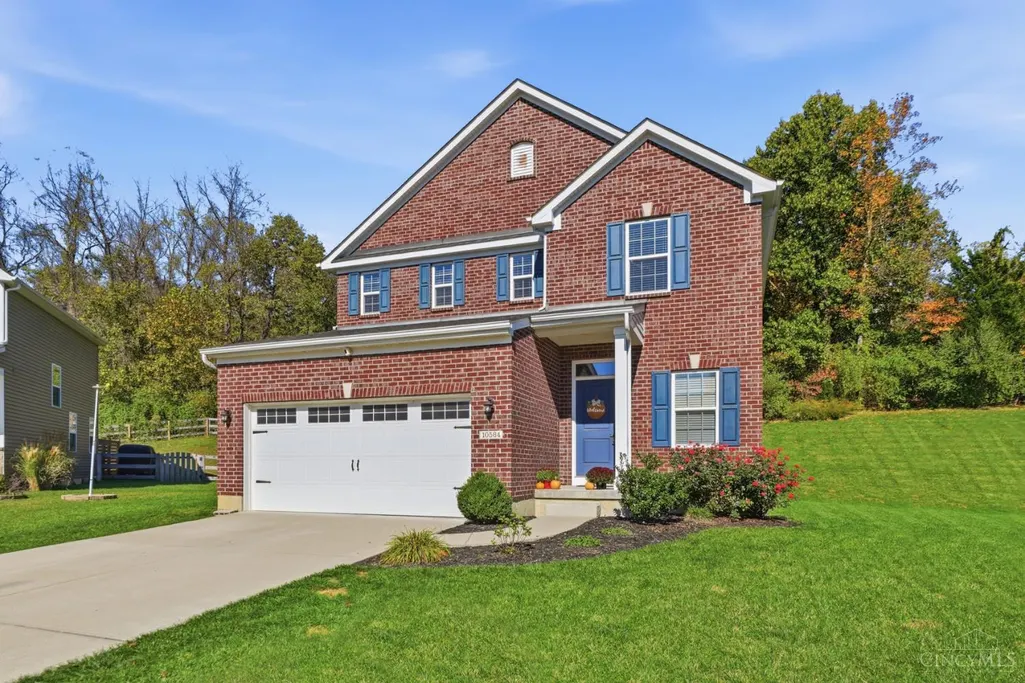
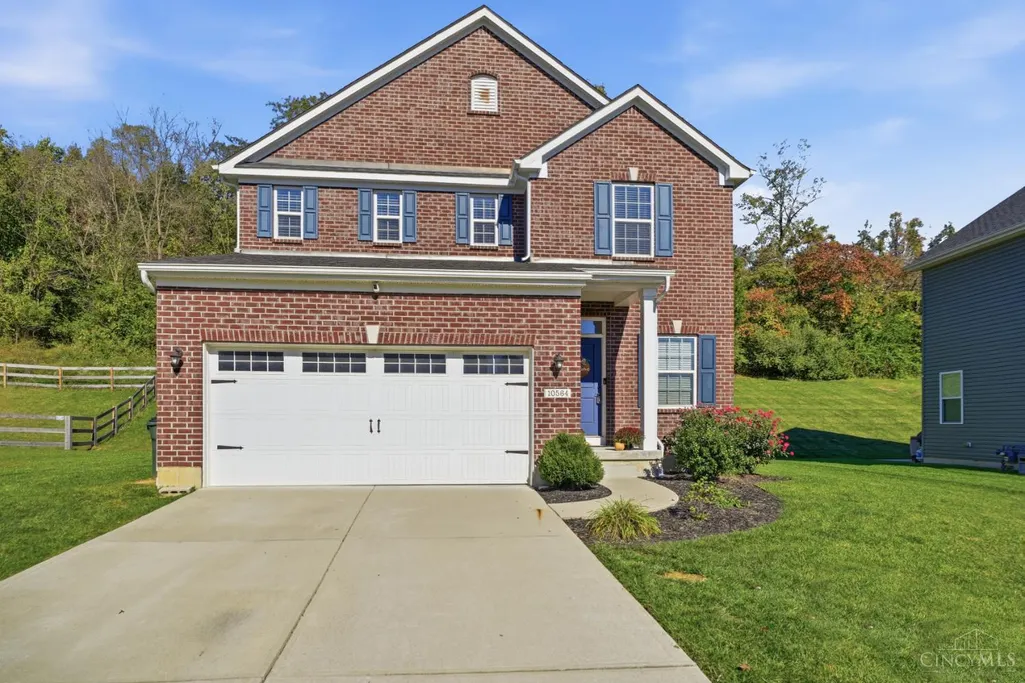
10564 Atterbury Drive, Crosby Twp, OH
Price
$ 389,900
Property Attributes
- MLS#1897461
- TypeSingle Family
- Listing Status Active
- CountyHAMILTON
- CityCrosby Twp
- AreaHamilton
- NeighborhoodCrosby Township
- Zip45030
- StyleTraditional
- Year Built2020
- Price$ 389,900
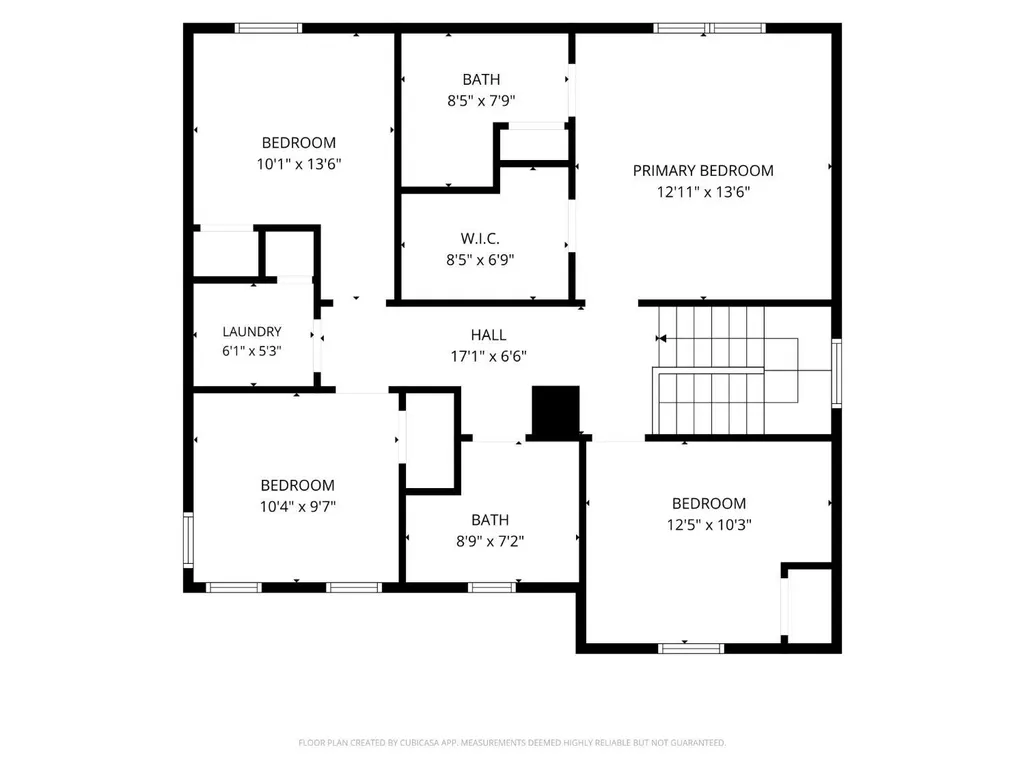
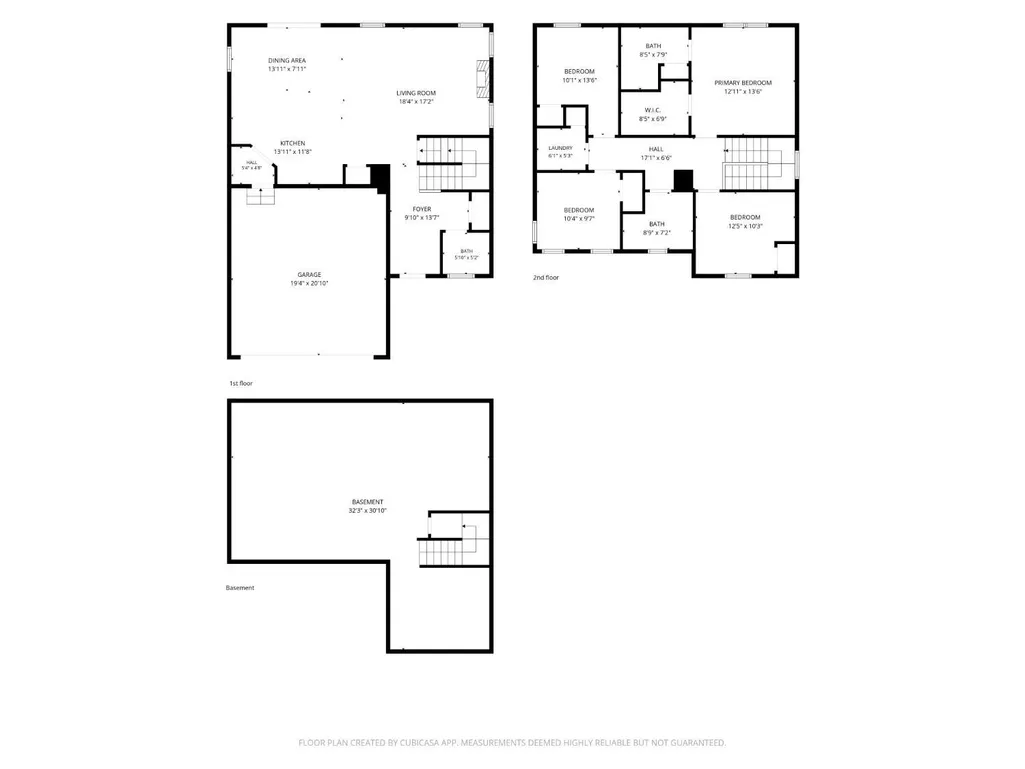
- Bedrooms4
- Full Bathrooms2
- Half Bathrooms1
- Sqr Footage1749
- Lot Size0.238 Acres
Data Source:
MLS of Greater Cincinnati (CABR)
Property Description
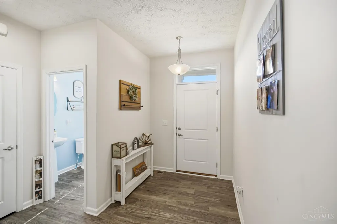
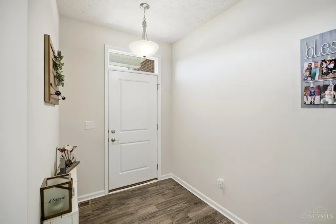
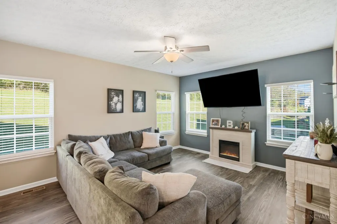
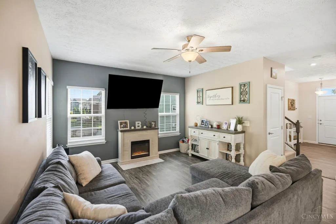
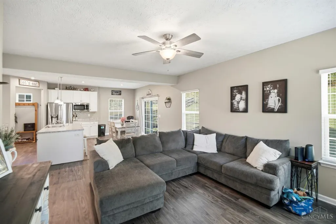
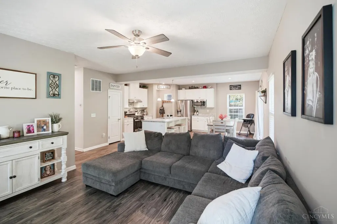
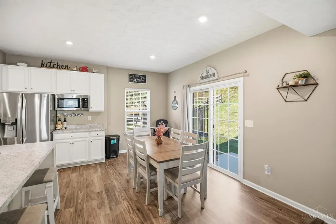
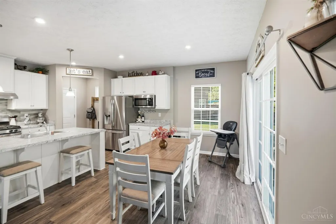
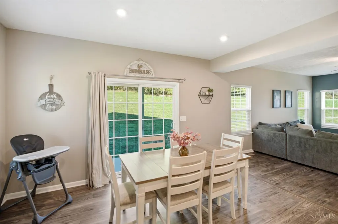
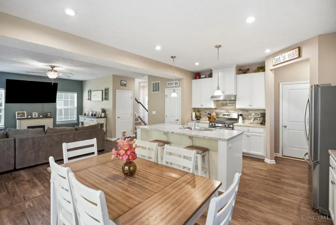
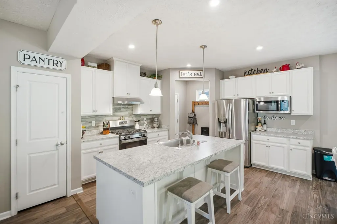
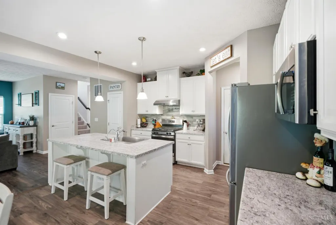
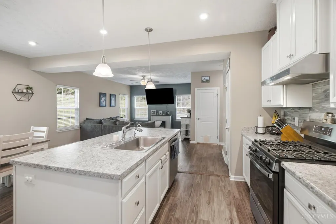
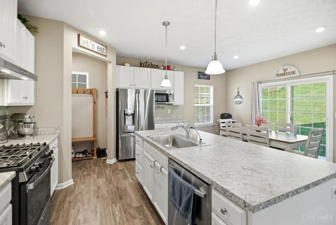
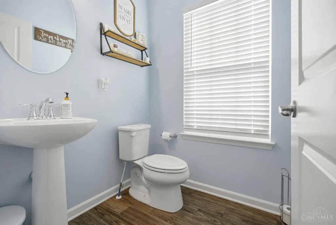
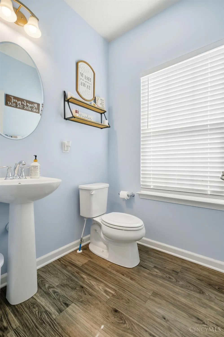
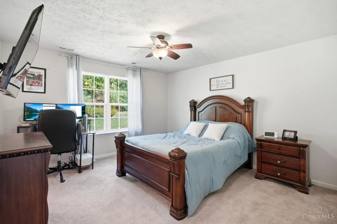
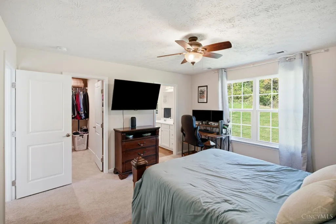
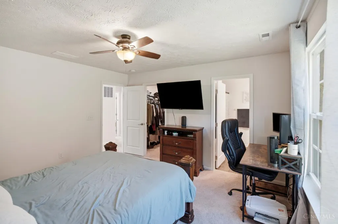
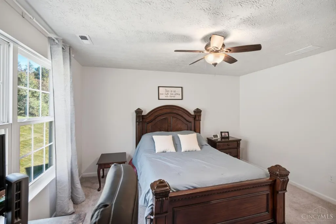
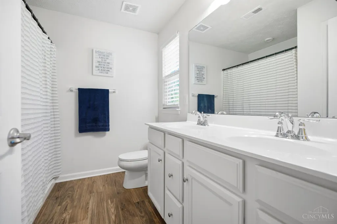
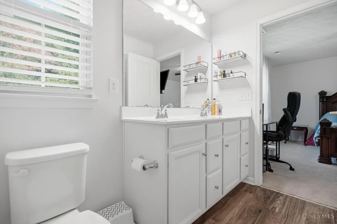
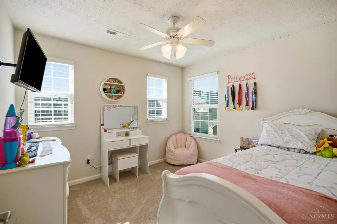
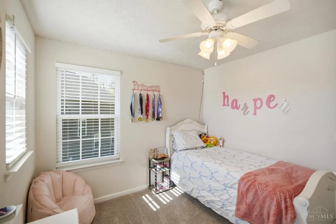
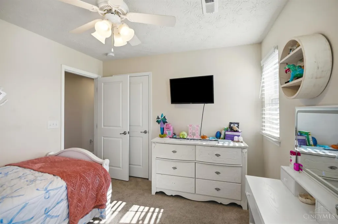
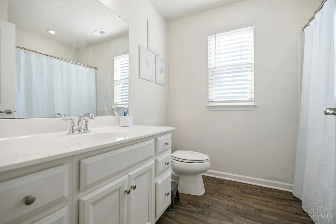
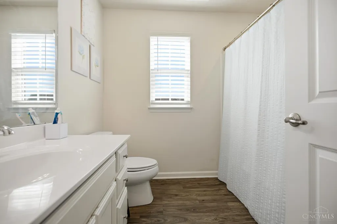
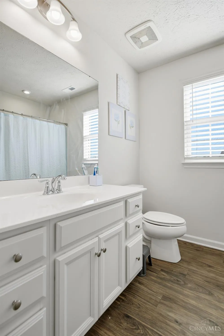
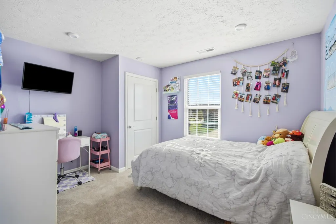
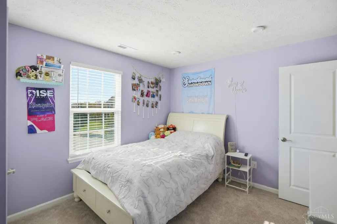
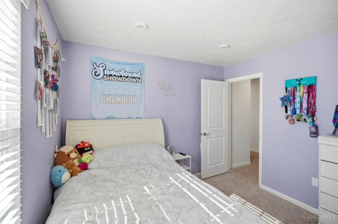
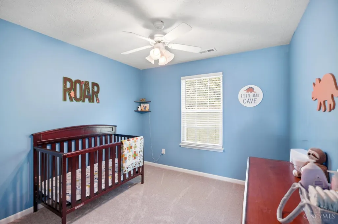
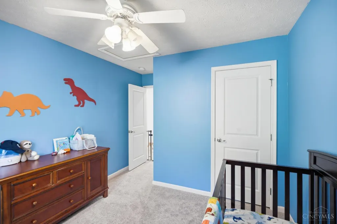
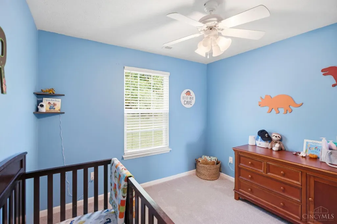
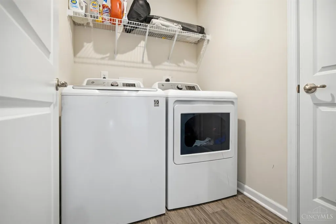
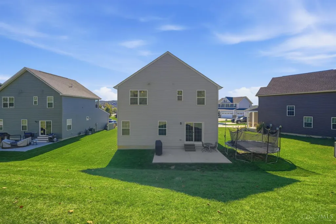
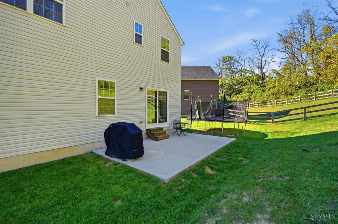
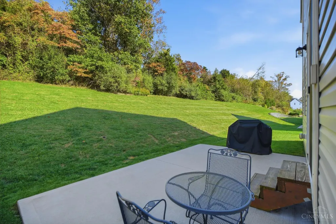
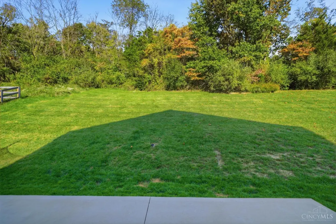
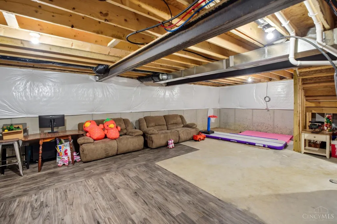
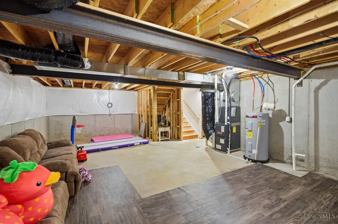
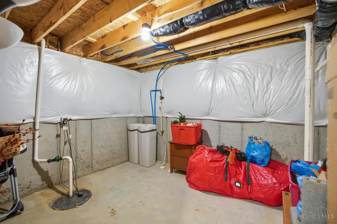
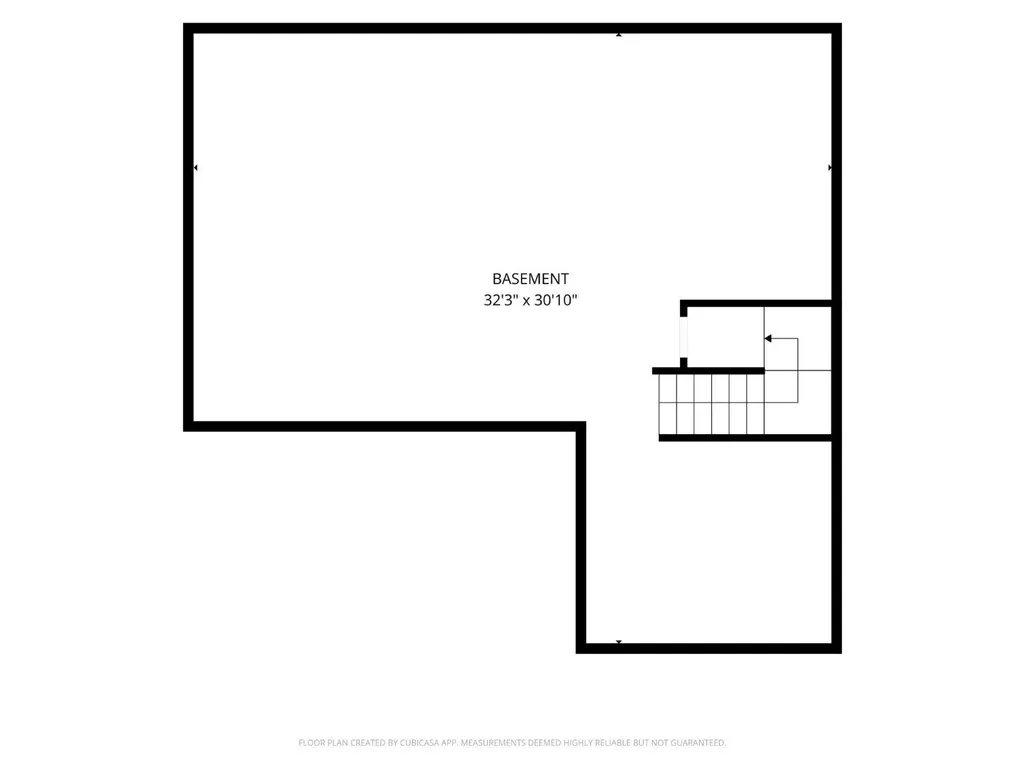
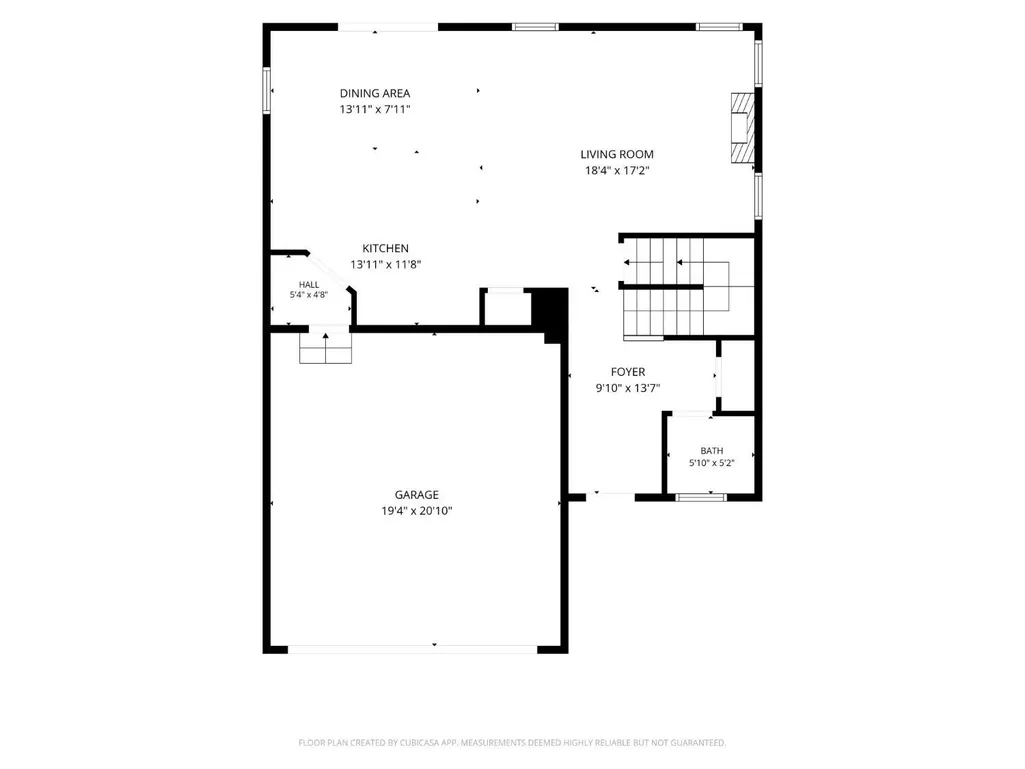
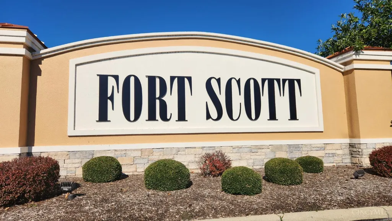
Looking for an affordable 4 BR, 2.5 bath in Southwest Local School District? Look no more!! 1750 square feet of luxury living in the conveniently located Fort Scott community. Open floor plan features well-equipped designer kitchen with soft-close shaker wood cabinets, massive island with counter bar, tile backsplash and pantry!! Mud room leads to oversized, 2-car garage with opener. Dining room walks out to concrete patio & private backyard. Double vanity bathrooms. Walk-in closets. Luxury vinyl-plank flooring. Extra windows for abundant natural lighting. 2nd-floor laundry! Water purification system. Full basement is ready for your finishing touches, complete with wet bar rough-in and separate storage room. Cul-de-sac street. Negotiable occupancy.
| Price History | |
|---|---|
| 10/21/2026 | Listed $399,900 |
| 10/29/2026 | 3$389,900 |
General Features
| Sewer | Public Sewer |
|---|---|
| Heating | Forced Air,Gas |
| Cooling | Central Air |
| Roof | Shingle |
| Appliances | Oven/Range,Dishwasher,Refrigerator,Dryer,Washer,Water Filtration,Garbage Disposal,Gas Cooktop |
| HOA Fee | 800.0 |
| Garage Spaces | 2.0 |
| Association Fee Includes | AssociationDues,Clubhouse,PlayArea,Pool,ProfessionalMgt |
| Architectural Style | Traditional |
| Construction Materials | Brick,Vinyl Siding |
| Year Built | 2020 |
| View | Woods |
| Levels | Two |
| Property Subtype | Single Family Residence |
| Assoc Fee Paid Per | Annually |
| County | Hamilton |
| Property Type | Residential |
| HOA | Yes |
| Subdivision Name | Fort Scott Sub |
| Total Rooms | 9 |
| Full Baths | 2 |
| Close Price | 0.0 |
| Status | Active |
| Directions | Blue Rock Road to Ft Scott Blvd to L on Atterbury Drive,on right in cul-de-sac |
| City | Crosby Twp |
| High School District | Southwest Local SD |
| MLS Area | Hamilton-W12 |
| Lot Size Units | Acres |
| Lot Size Square Feet | 10367.0 |
| Carport Spaces | 0.0 |
Interior Features
| Interior Amenities | 9Ft + Ceiling,Multi Panel Doors |
|---|---|
| Basement | Full |
| Window Features | Double Hung,Vinyl |
| Total Bedrooms | 4 |
Exterior Features
| Parking Features | Driveway |
|---|---|
| Water Source | Public |
| Foundation Details | Poured |
| Lot Size Acres | 0.238 |
Amenities
- Foreclosure
- Views
- Short Sale
- New Construction
- Adult 55+
- Lease To Own
- No HOA Fees
- Furnished
- Primary On Main
- Air Conditioning
- Seller Finance
- Green
- Fixer Upper
- Horse
- Golf
- Fireplace
- Deck
- Garage
- Basement
- Pool
Property vs Single Family Average in 45030
Price
Year Built
Visits


 © 2026 Dayton Area Board of Realtors. All rights reserved. Information deemed to be reliable but not guaranteed. The data relating to real estate for sale on this website comes from Dayton Area Board of Realtors and the Broker Reciprocity Program.sm. Real estate listings held by brokerage firms other than Plum Tree Realty - Cincinnati are marked with the BR logo and detailed information about them includes the name of the listing brokers. Listing broker has attempted to offer accurate data, but
