
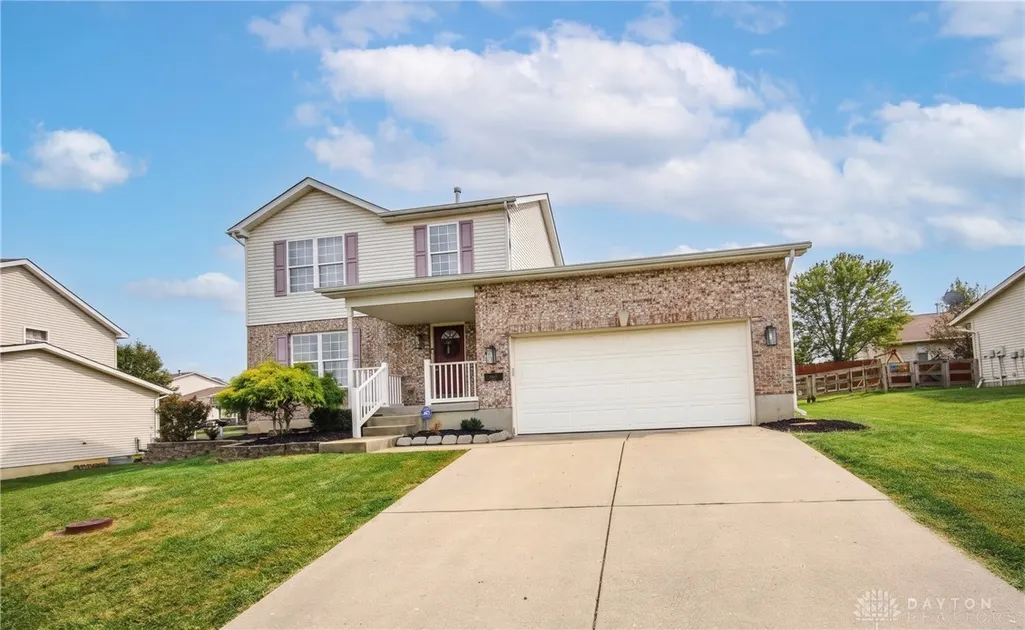
Address
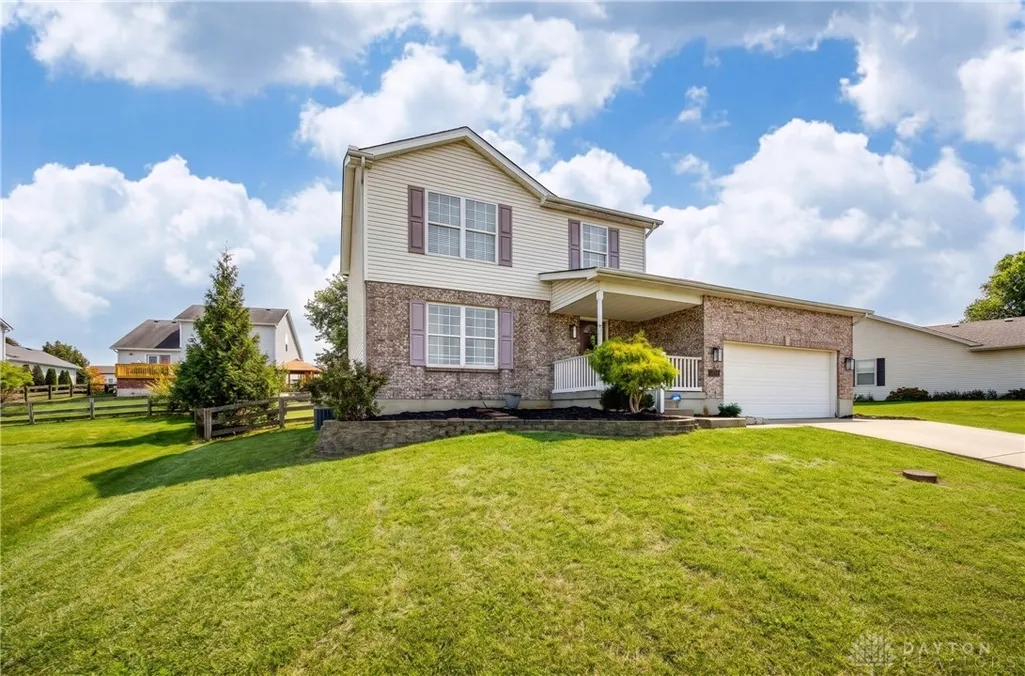
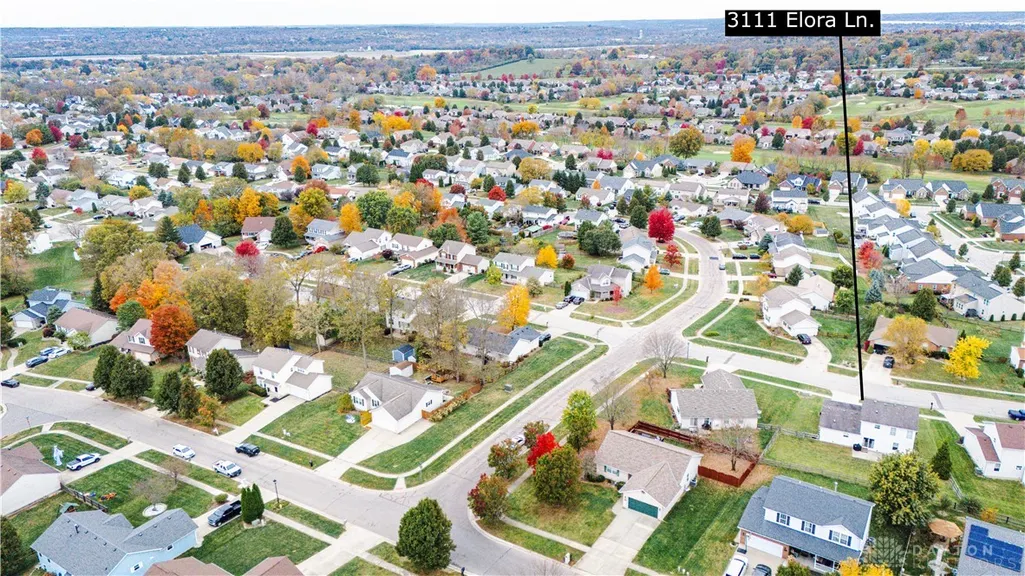
3111 Elora Lane, Fairfield Twp, OH
Price
$ 349,900
Property Attributes
- MLS#972441
- TypeSingle Family
- Listing Status Active
- CountyButler
- CityFairfield Twp
- NeighborhoodShafers Run Sec 03
- Zip45011
- Style
- Year Built2003
- Price$ 349,900
- Bedrooms3
- Full Bathrooms2
- Half Bathrooms1
- Sqr Footage1573
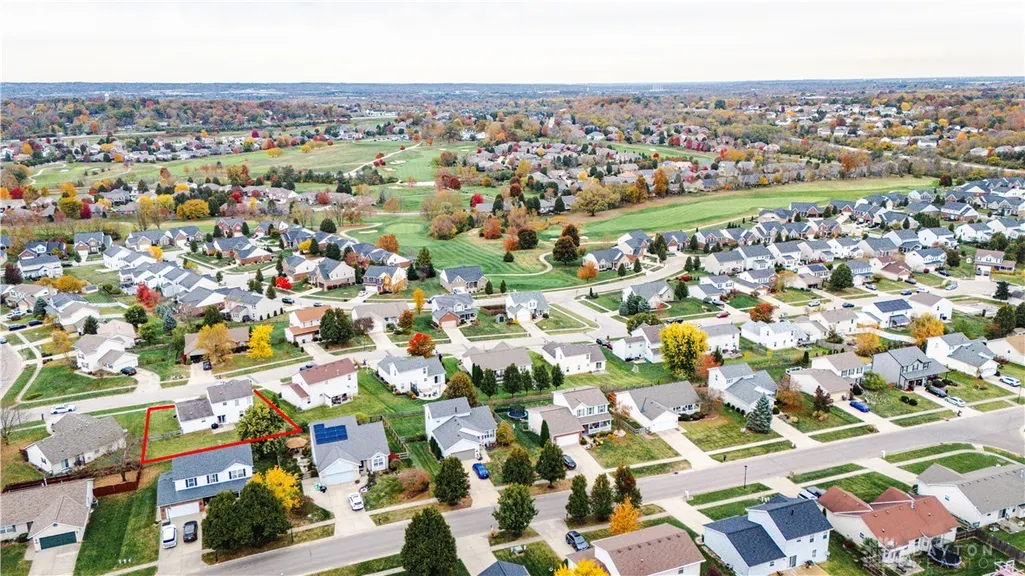
- Lot Size0.2097 Acres
Data Source:
Dayton Ohio MLS (DTON)
Property Description
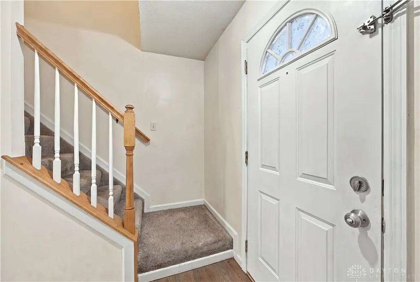
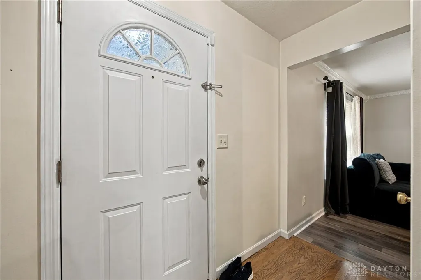
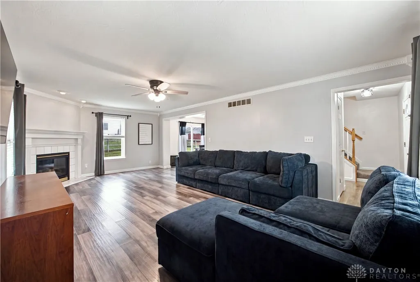
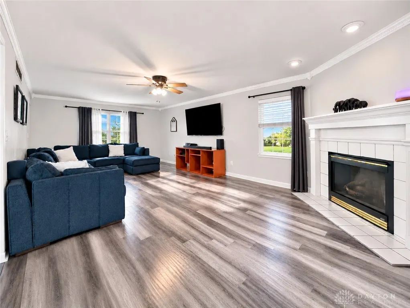
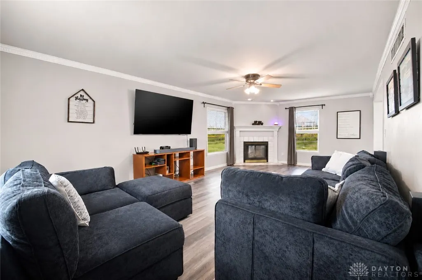
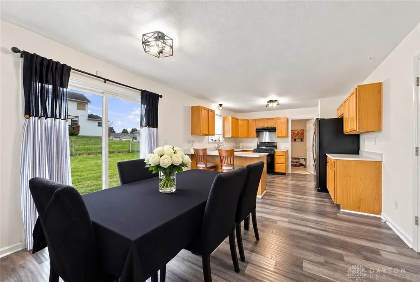
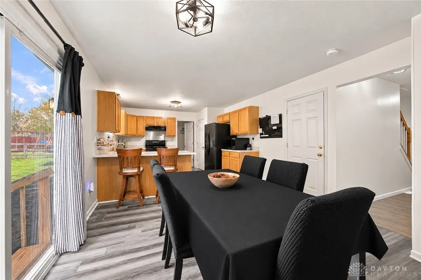
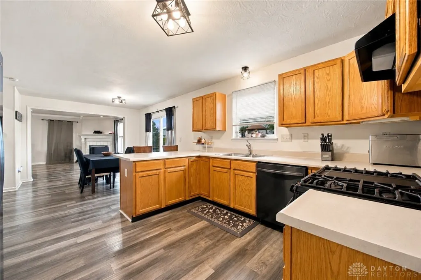
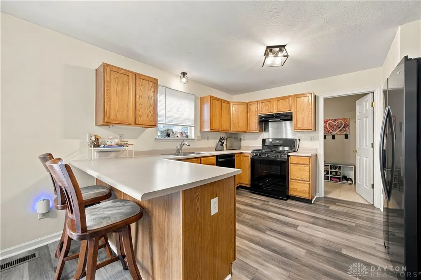
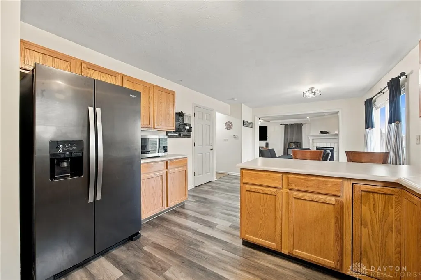
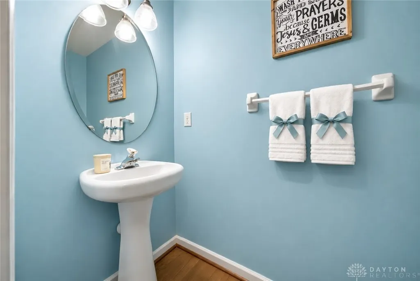
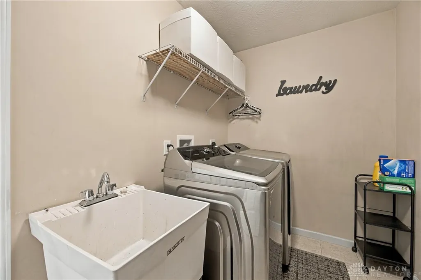
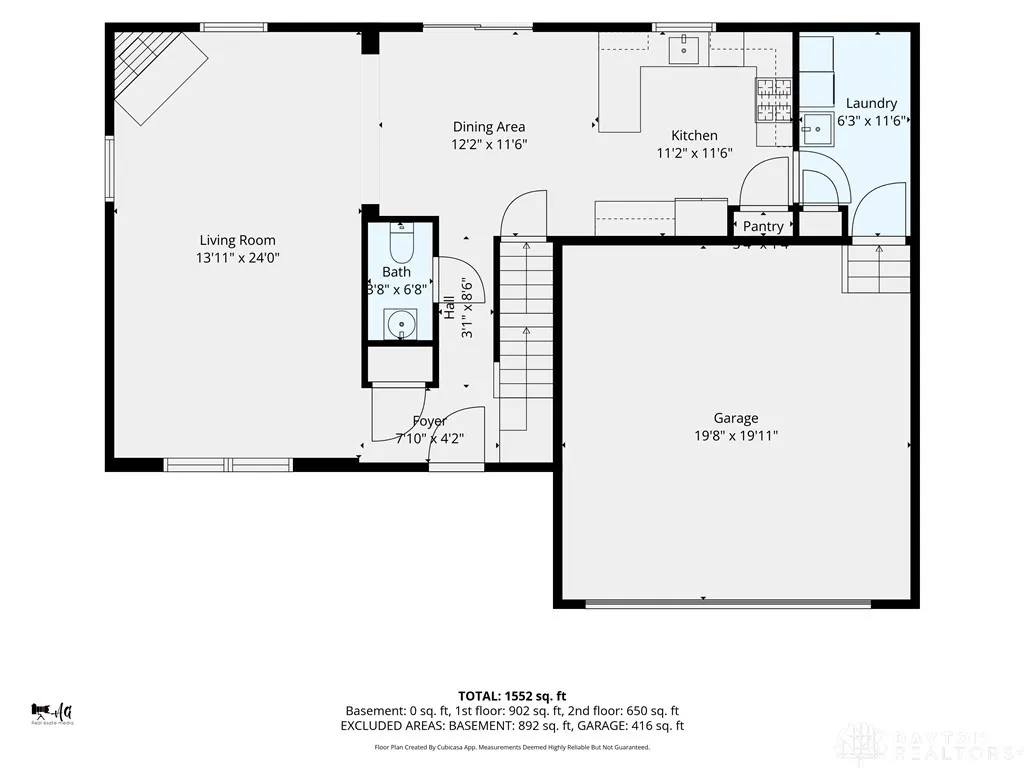
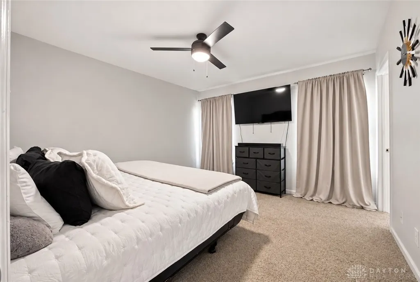
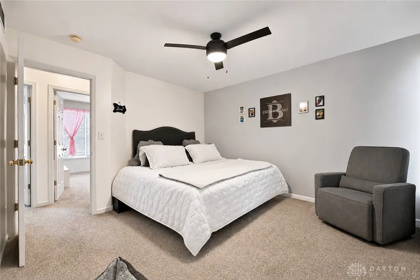
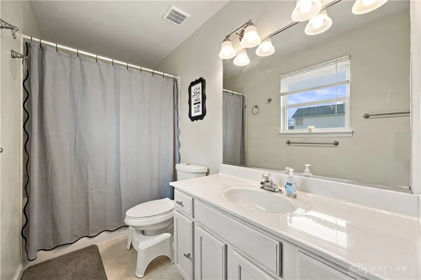
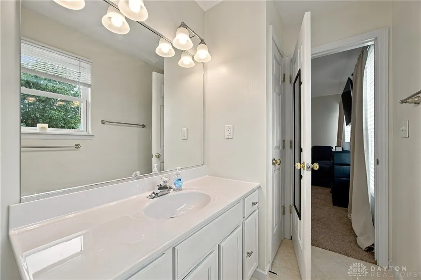
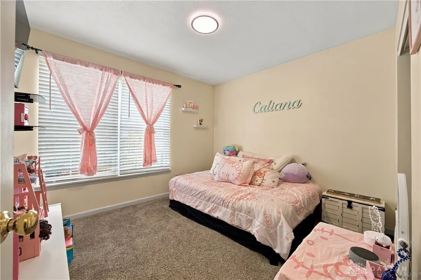
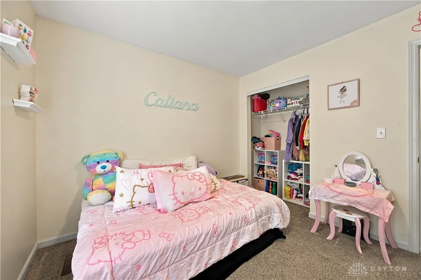
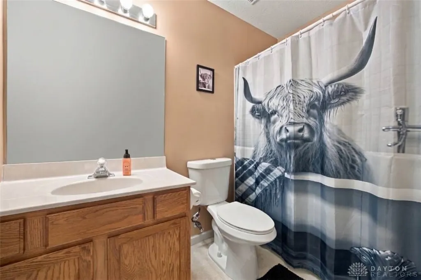
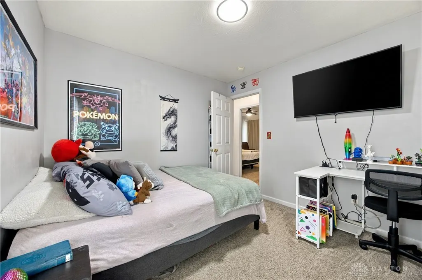
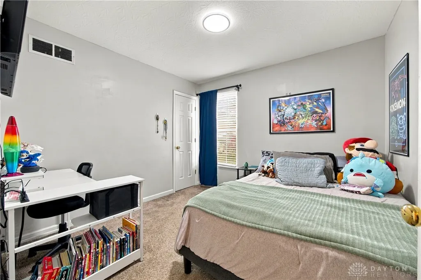
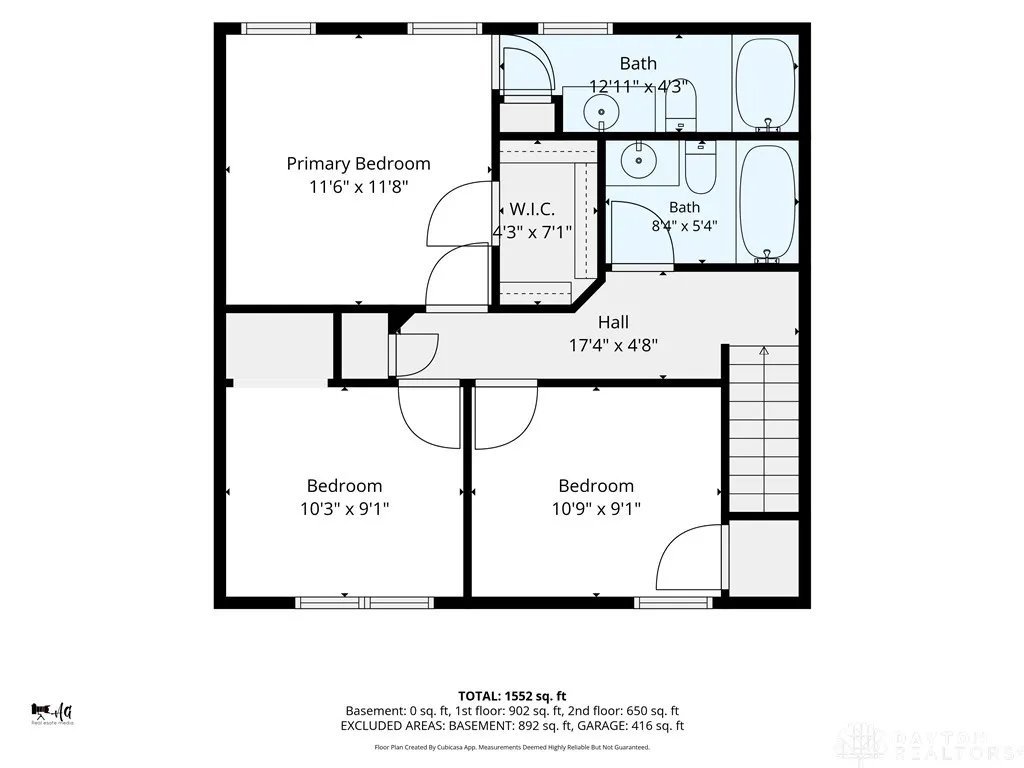
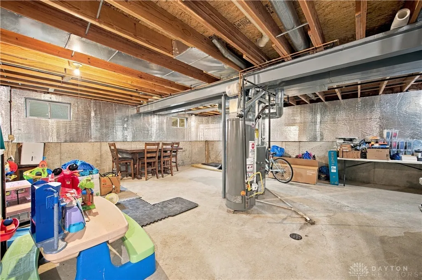
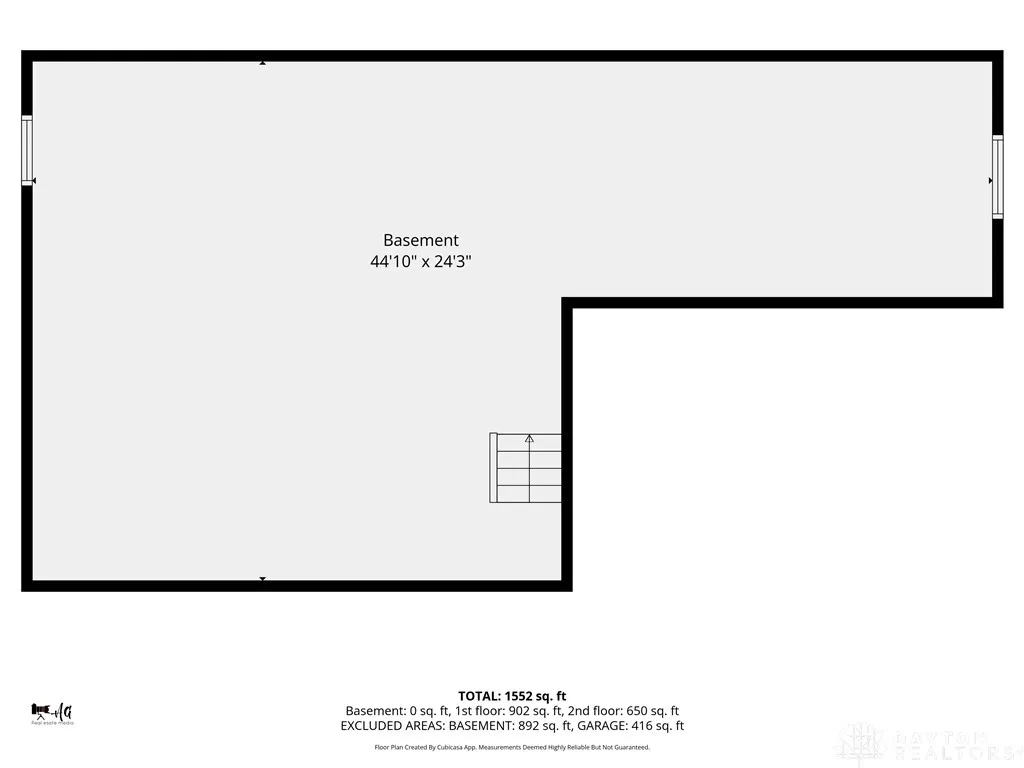
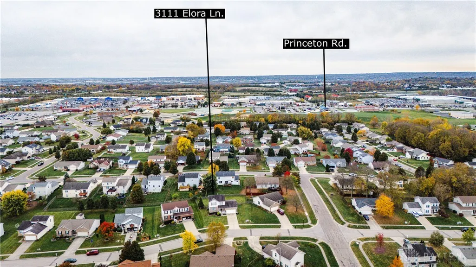
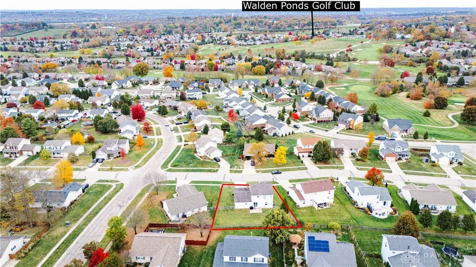
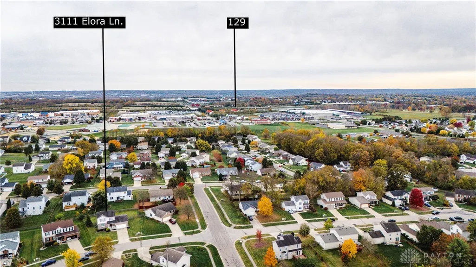
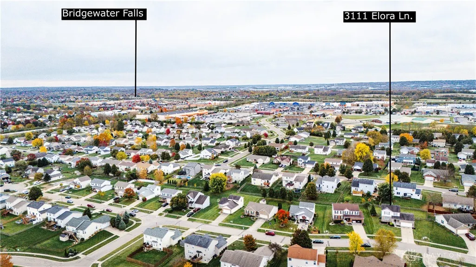
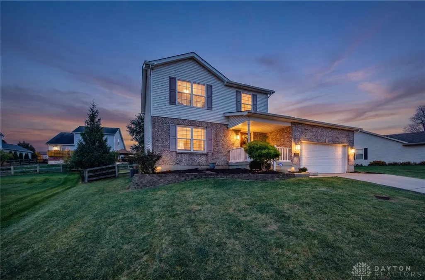
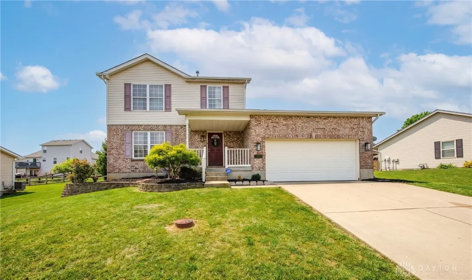
COMFORT, CONVENIENCE & ROOM TO GROW! Welcome to 3111 Elora Lane in Fairfield Township. This 3 bedroom, 2.5 bath home features a spacious living room with gas fireplace and LVP flooring throughout the first floor (2020). The unfinished basement with bath rough in offers great potential for future living space! UPDATES INCLUDE: HVAC (2017), powder room and primary bath light fixtures (2018), ceiling fans with lights in primary bedroom and living room (2020), blinds (2024), fireplace exterior vent and gas logs (2025), front porch and exterior garage lights (2026). Kitchen appliances include refrigerator (2020), microwave (2024), dishwasher (2025) and NEW gas stove (2026)! Washer and dryer convey. Enjoy nearby Bridgewater Falls and Walden Ponds Golf Course. Easy access to Highway 129 and Route 4 for Cincinnati or Dayton commuters. SO MUCH TO OFFER!
| Price History | |
|---|---|
| 11/3/2026 | Listed $349,900 |
General Features
| Utilities | Natural Gas Available,Sewer Available,Water Available |
|---|---|
| Possession | Negotiable |
| Security Features | Smoke Detector(s) |
| Property Subtype | Single Family Residence |
| County | Butler |
| Property Type | Residential |
| HOA | false |
| Subdivision Name | Shafers Run Sec 03 |
| Garage Y/N | true |
| Status | Active |
| City | Fairfield Twp |
| High School District | Fairfield |
| Zoning Description | Residential |
| Lot Size Square Feet | 9135 |
| Standard Status | Active |
| Middle/Junior School District | Fairfield |
| Elementary School District | Fairfield |
| Property Sub Type Additional | Single Family Residence |
| Heating | Forced Air,Natural Gas |
| Cooling | Central Air |
| Appliances | Dryer,Dishwasher,Disposal,Range,Refrigerator,Washer,Gas Water Heater |
| Garage Spaces | 2 |
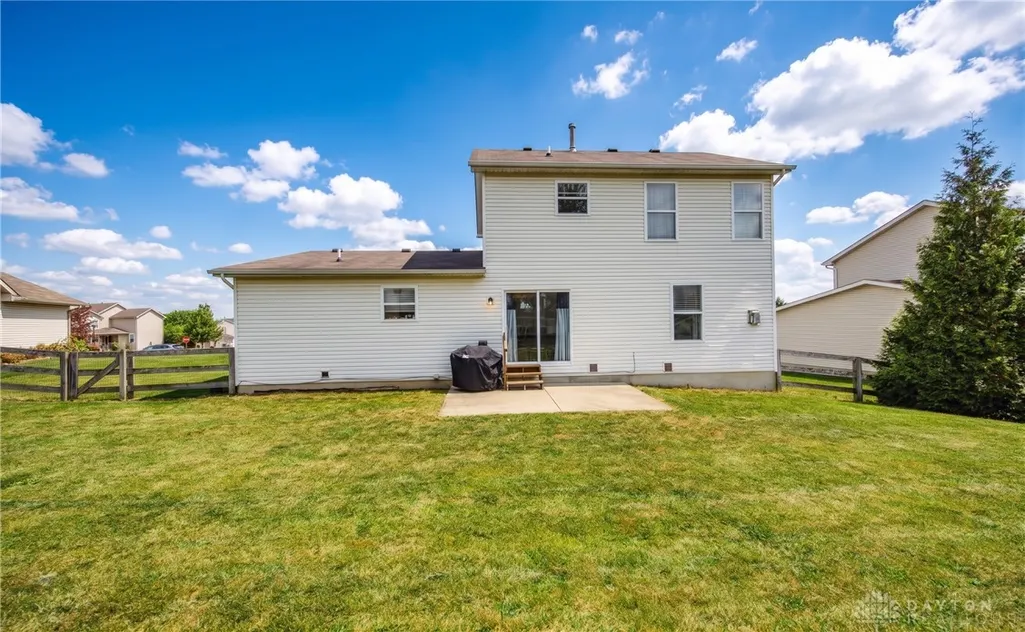
| Patio/Porch Features | Patio,Porch |
| Architectural Style | Traditional |
| Construction Materials | Vinyl Siding |
| Year Built | 2003 |
| Stories Count | 2 |
| Levels | Two |
| Total Rooms | 8 |
| Full Baths | 2 |
| PostalCity | Fairfield Twp |
| Legal Description | 7353 ENT SHAFERS RUN SEC 6 |
Interior Features
| Basement (Y/N) | true |
|---|---|
| Air Conditioning Y/N | true |
| Heating Y/N | true |
| Fireplace Y/N | true |
| Interior Amenities | Ceiling Fan(s),Kitchen/Family Room Combo,Pantry,Walk-In Closet(s) |
| Window Features | Vinyl |
| Half Baths | 1 |
| Total Bedrooms | 3 |
| Total Baths | 3 |
| LivingAreaSource | Assessor |
| Basement | Full,Unfinished |
| Fireplace Features | Gas |
Exterior Features
| Water Source | Public |
|---|---|
| Lot Size Area | 9135 |
| Lot Size Acres | 0.2097 |
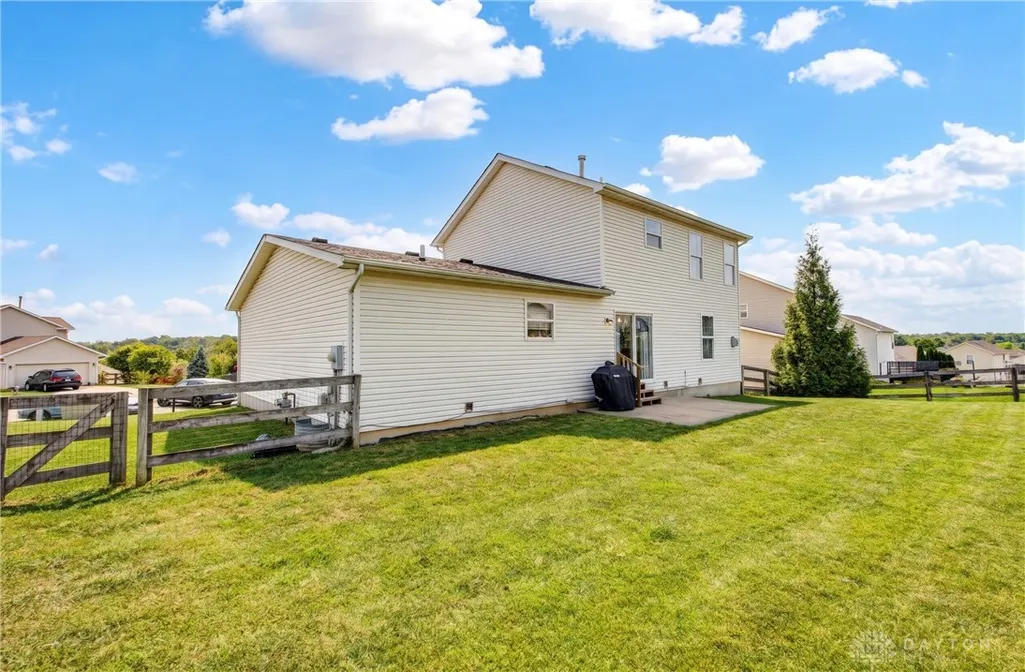
| Exterior Amenities | Fence,Porch,Patio |
| Building Area Total | 1573 |
| Lot Dimensions | 98 x 112 |
| Parking Features | Garage,Two Car Garage |
Amenities
- Foreclosure
- Views
- Short Sale
- New Construction
- Adult 55+
- Lease To Own
- No HOA Fees
- Furnished
- Primary On Main
- Air Conditioning
- Seller Finance
- Green
- Fixer Upper
- Horse
- Golf
- Fireplace
- Deck
- Garage
- Basement
- Pool
Property vs Single Family Average in 45011
Price
Year Built

 © 2026 Dayton Area Board of Realtors. All rights reserved. Information deemed to be reliable but not guaranteed. The data relating to real estate for sale on this website comes from Dayton Area Board of Realtors and the Broker Reciprocity Program.sm. Real estate listings held by brokerage firms other than Plum Tree Realty - Cincinnati are marked with the BR logo and detailed information about them includes the name of the listing brokers. Listing broker has attempted to offer accurate data, but
 The data relating to real estate for sale on this web site comes
in part from the Broker Reciprocity™ program of the Multiple
Listing Service of Greater Cincinnati. Real estate listings held by
brokerage firms other than Plum Tree Realty - Cincinnati are marked with the MLS ™ logo
(the small logo to the left) and detailed information about them includes
the name of the listing brokers. The information herein is furnished by the property owner
