
Address
6854 Sun Ridge Drive, Waynesville, OH
Price
$ 369,900
Property Attributes
- MLS#970314
- TypeSingle Family
- Listing Status Active
- CountyWarren
- CityWaynesville
- Neighborhoodfurnas Forge 2
- Zip45068
- Style
- Year Built2002
- Price$ 369,900
- Bedrooms3
- Full Bathrooms2
- Half Bathrooms0
- Lot Size0.23 Acres
Data Source:
Dayton Ohio MLS (DTON)
Property Description
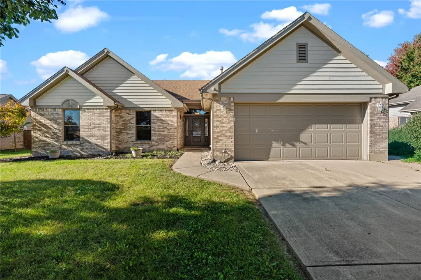
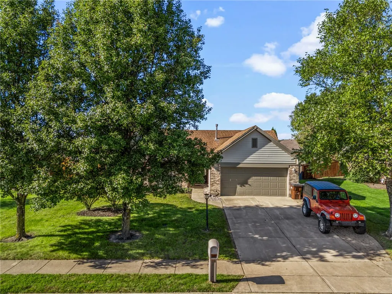
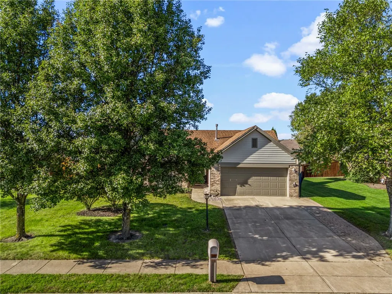
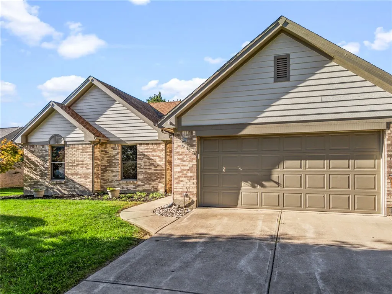
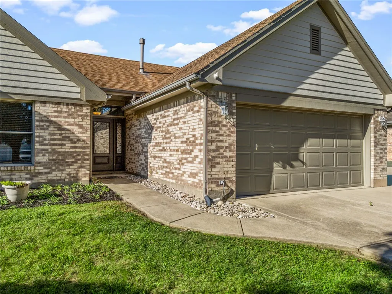
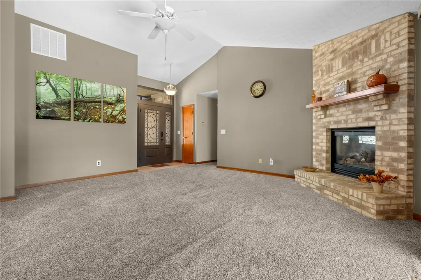
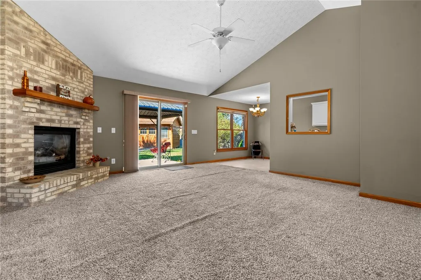
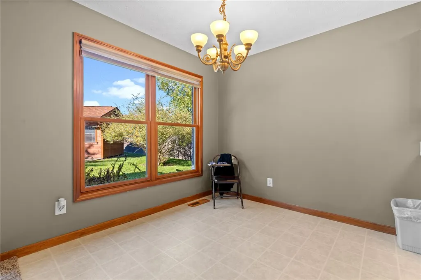
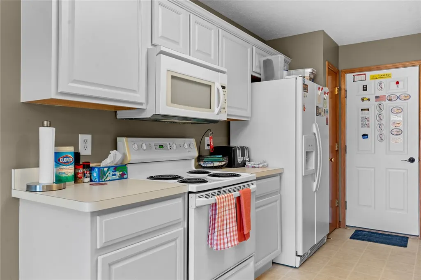
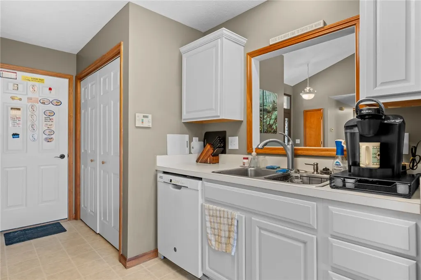
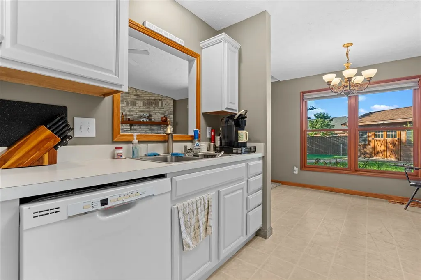
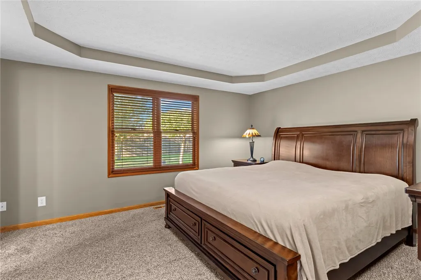
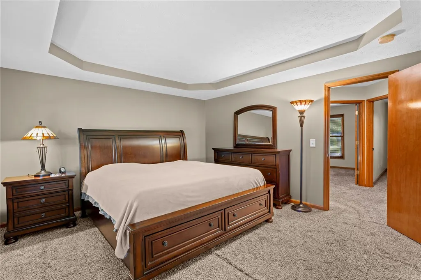
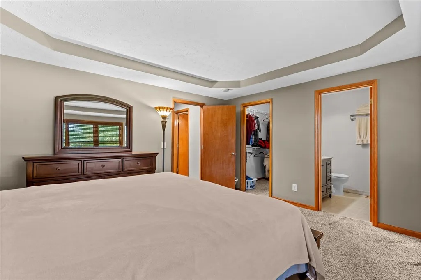
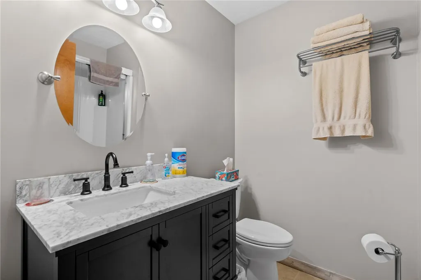
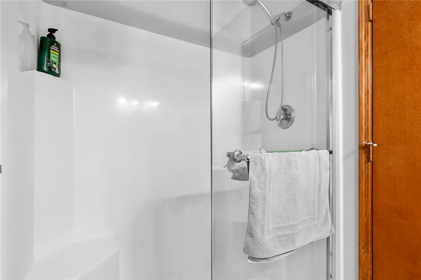
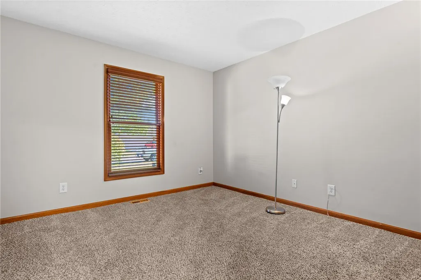
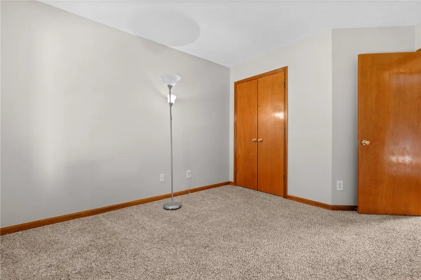
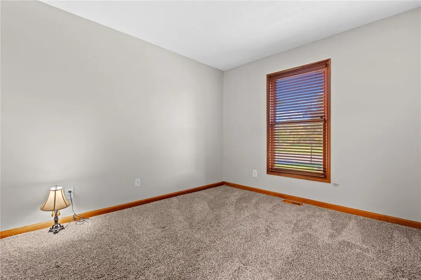
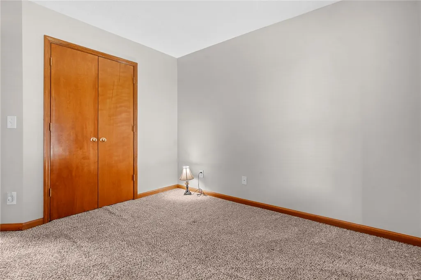
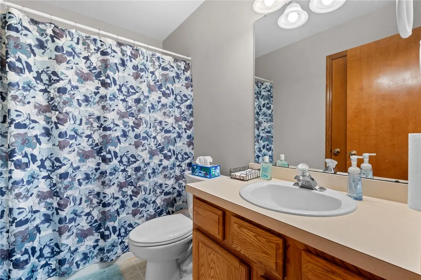
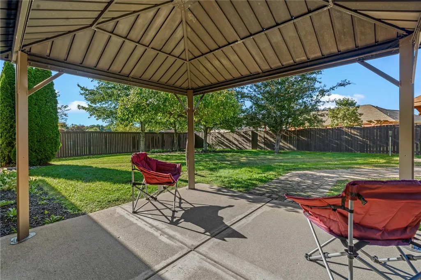
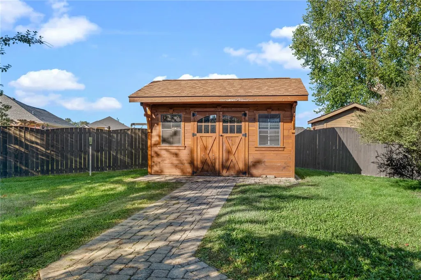
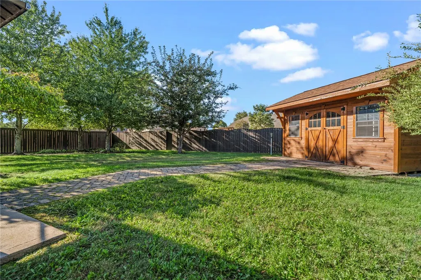
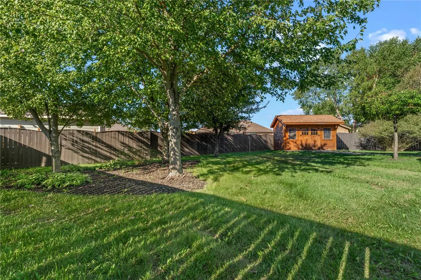
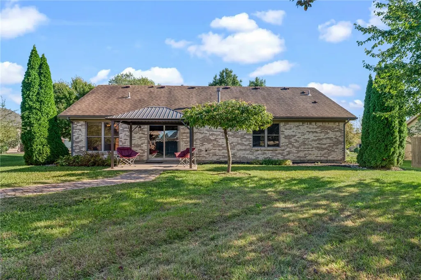
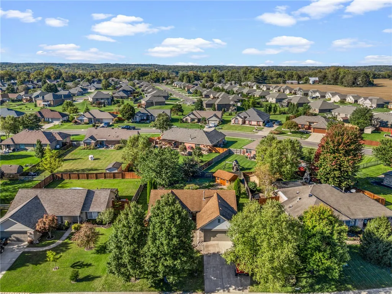
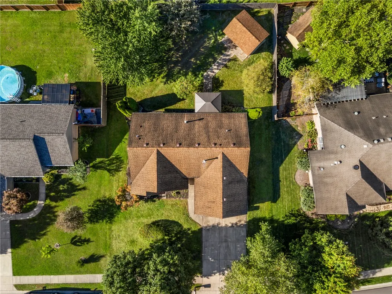
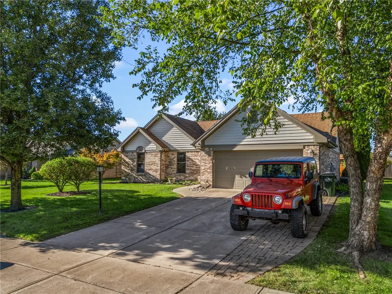
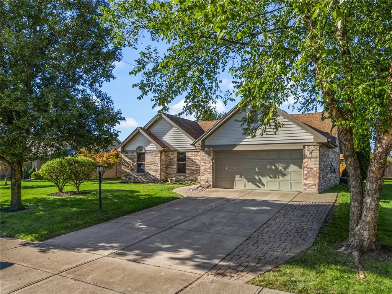
The warmth of a gas fireplace anchors the living space of this 2002 Nick Peth brick and cedar home in Furnas Forge. This single-story residence encompasses three bedrooms and two full bathrooms across 1,322 square feet of interior space. Vaulted ceilings and ceiling fan elevate the central great room, while Anderson windows with wood frames invite natural light throughout the home. Practical features include smoke detectors throughout , pavers for an added driveway extension in 2018 and a complete interior and exterior repainting completed between 2023 and 2024. Daily meal preparation centers around the galley kitchen, which is equipped with a dishwasher, garbage disposal, range, and refrigerator. This efficient cooking space flows directly toward the attached garage. The primary bedroom suite serves as a quiet retreat, highlighted by a trey ceiling, a walk-in closet, and an adjoining primary bathroom that received a new toilet, sink, vanity, and showerhead in 2024. The hall bathroom is equally updated, featuring a new toilet and showerhead installed in 2024. Outdoor activities transition smoothly to the 0.23-acre lot, which features partially private wood fence. A concrete covered patio overlooks the grassy backyard, where a paved path leads to a Weaver shed that was installed on a foundation in 2018. For entertainment and connectivity, the home is wired with cable TV & internet. This classic Nick Peth property at 6854 Sun Ridge Dr offers a complete package of functional updates, including a roof replaced in 2010 and a new front door installed in 2024. Schedule a tour to experience the serene lifestyle and thoughtful updates this Waynesville home provides.
| Price History | |
|---|---|
| 10/6/2026 | Listed $369,900 |
General Features
| Sewer | Storm Sewer |
|---|---|
| Utilities | Natural Gas Available,Sewer Available,Water Available |
| Possession | Close Of Escrow |
| Property Subtype | Single Family Residence |
| County | Warren |
| Property Type | Residential |
| HOA | false |
| Attached Garage | true |
| Subdivision Name | furnas Forge 2 |
| Garage Y/N | true |
| Other Structures | Shed(s) |
| Status | Active |
| City | Waynesville |
| Senior Community Y/N | false |
| High School District | Wayne |
| Zoning Description | Residential |
| Lot Size Square Feet | 10001 |
| Standard Status | Active |
| Middle/Junior School District | Wayne |
| Elementary School District | Wayne |
| Property Sub Type Additional | Single Family Residence |
| Heating | Forced Air,Natural Gas |
| Cooling | Central Air |
| Appliances | Dishwasher,Disposal,Microwave,Range,Refrigerator,Gas Water Heater |
| Garage Spaces | 2 |
| Patio/Porch Features | Patio |
| Architectural Style | Ranch |
| Construction Materials | Brick,Cedar |
| Year Built | 2002 |
| Stories Count | 1 |
| Levels | One |
| Total Rooms | 8 |
| Full Baths | 2 |
| Availability Date | 2026-10-05T00:00:00Z |
| PostalCity | Waynesville |
| Legal Description | FURNAS FORGE 2 Lot #42 |
Interior Features
| Air Conditioning Y/N | true |
|---|---|
| Heating Y/N | true |
| Fireplace Y/N | true |
| Interior Amenities | Ceiling Fan(s),Cathedral Ceiling(s),Walk-In Closet(s) |
| Total Fireplaces | 1 |
| Window Features | Insulated Windows |
| Total Bedrooms | 3 |
| Total Baths | 2 |
| LivingAreaSource | Assessor |
| Fireplace Features | One,Gas |
Exterior Features
| Fencing | Partial |
|---|---|
| Water Source | Public |
| Lot Size Area | 10001 |
| Lot Size Acres | 0.23 |
| Waterfront Y/N | false |
| Exterior Amenities | Fence,Patio,Storage |
| Foundation Details | Slab |
| Lot Dimensions | .2296 acres |
| Parking Features | Attached,Garage,Two Car Garage,Garage Door Opener,Storage |
Amenities
- Foreclosure
- Views
- Short Sale
- New Construction
- Adult 55+
- Lease To Own
- No HOA Fees
- Furnished
- Primary On Main
- Air Conditioning
- Seller Finance
- Green
- Fixer Upper
- Horse
- Golf
- Fireplace
- Deck
- Garage
- Basement
- Pool
Property vs Single Family Average in 45068
Price
Year Built

 © 2026 Dayton Area Board of Realtors. All rights reserved. Information deemed to be reliable but not guaranteed. The data relating to real estate for sale on this website comes from Dayton Area Board of Realtors and the Broker Reciprocity Program.sm. Real estate listings held by brokerage firms other than Plum Tree Realty - Cincinnati are marked with the BR logo and detailed information about them includes the name of the listing brokers. Listing broker has attempted to offer accurate data, but
 The data relating to real estate for sale on this web site comes
in part from the Broker Reciprocity™ program of the Multiple
Listing Service of Greater Cincinnati. Real estate listings held by
brokerage firms other than Plum Tree Realty - Cincinnati are marked with the MLS ™ logo
(the small logo to the left) and detailed information about them includes
the name of the listing brokers. The information herein is furnished by the property owner
