
Price Reduction
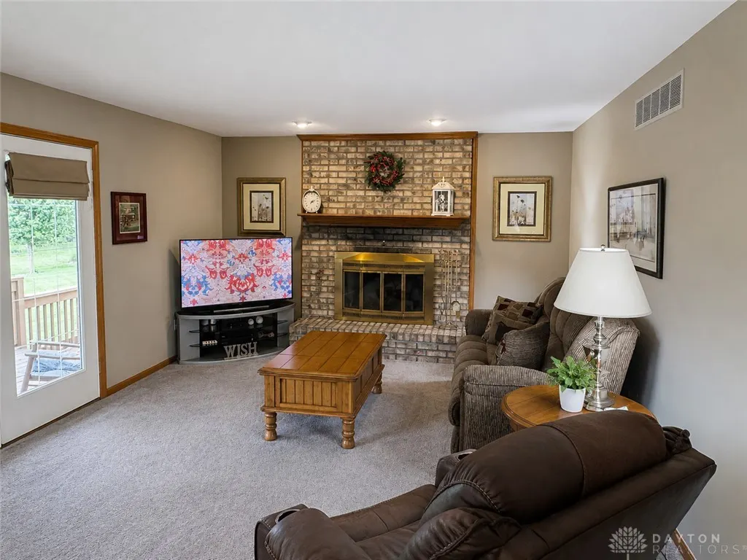
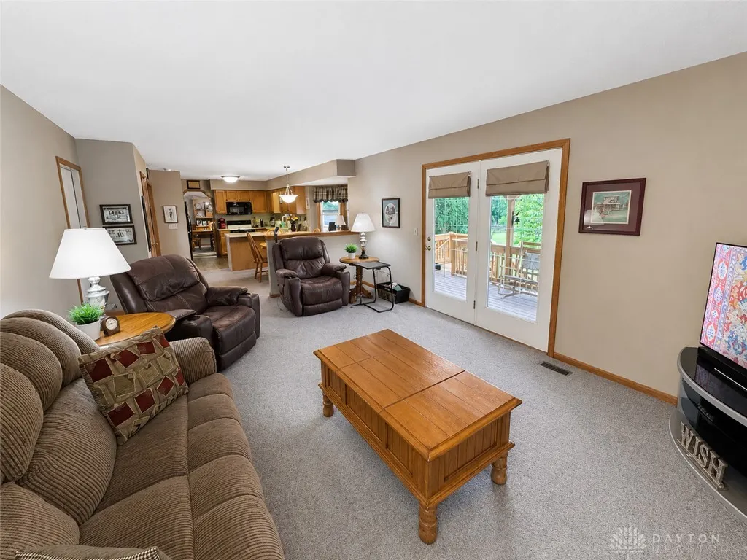
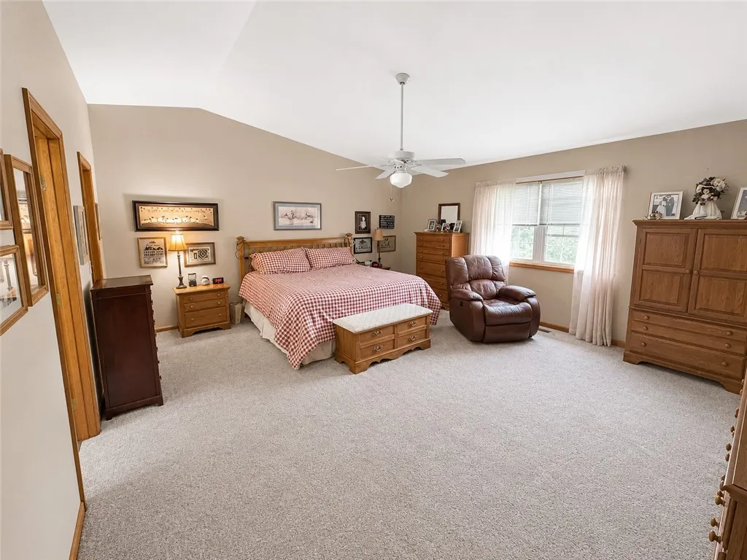
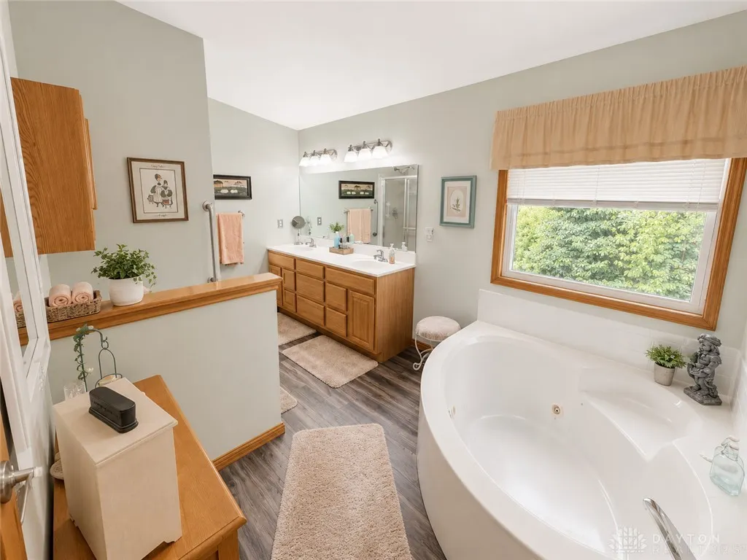
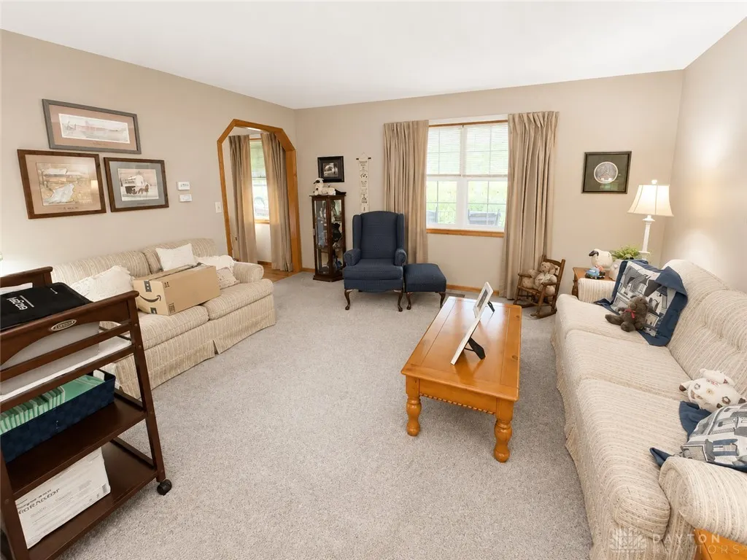
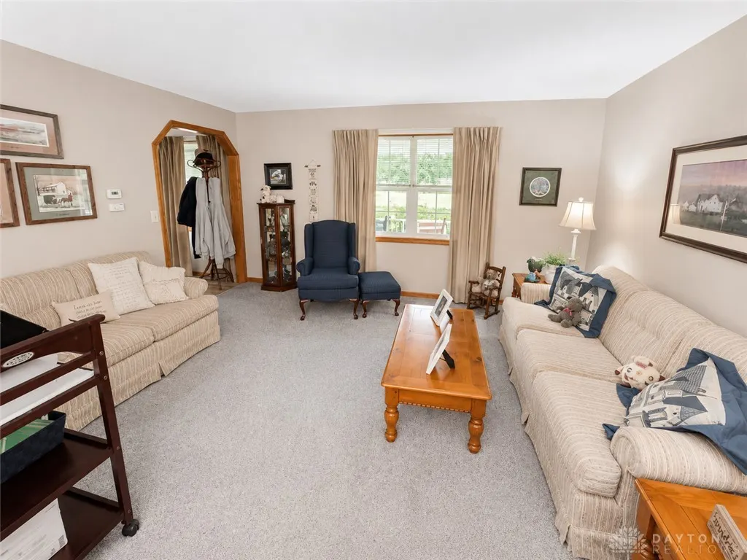
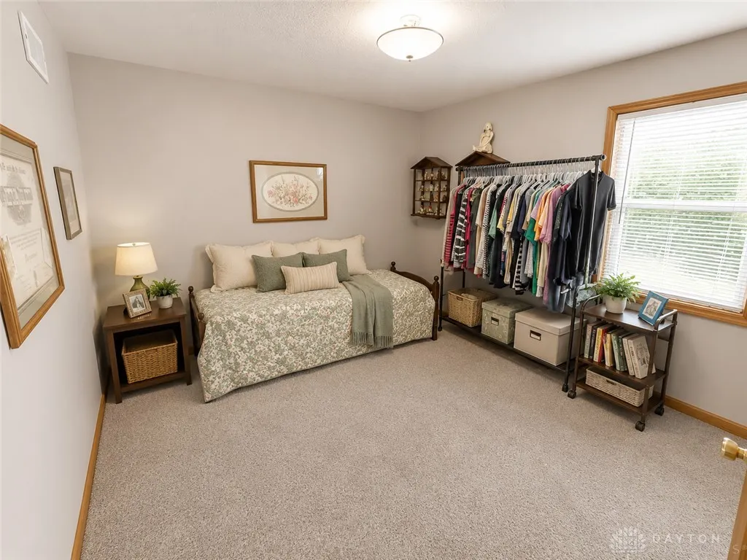
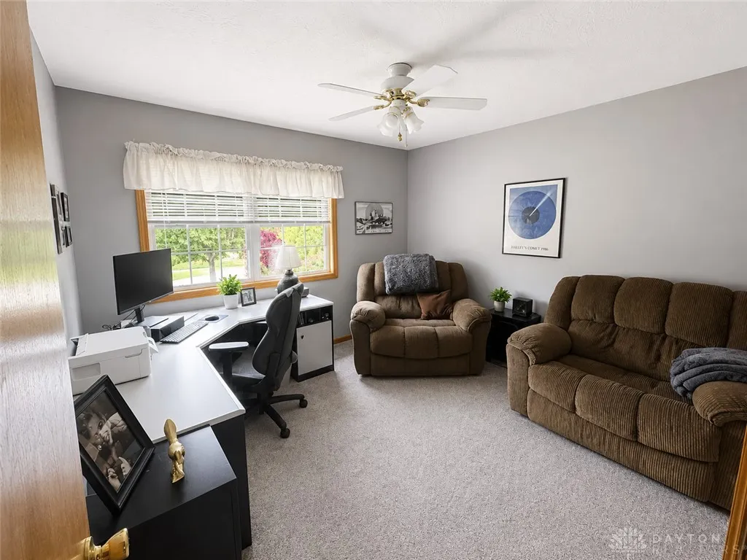
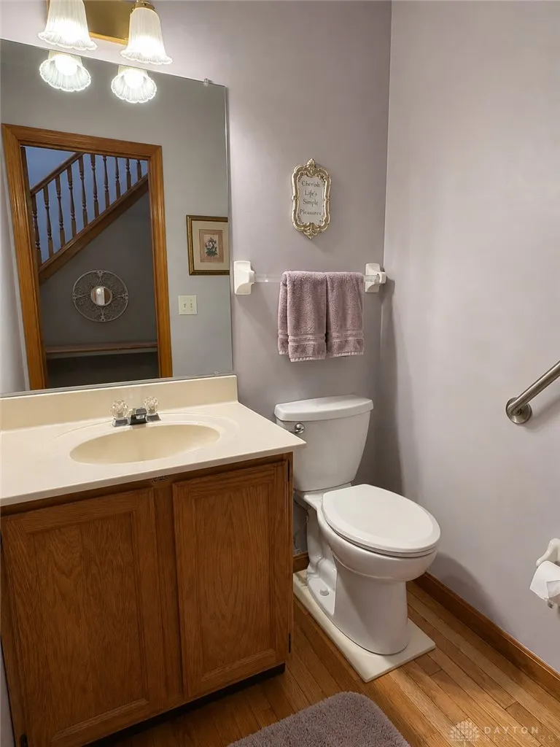
Address
7279 Vinnedge Road, Fairfield Twp, OH
Price
$ 435,000
Property Attributes
- MLS#967541
- TypeSingle Family
- Listing Status Active
- CountyButler
- CityFairfield Twp
- NeighborhoodIndian Spgs
- Zip45011
- Style
- Year Built1993
- Price$ 435,000
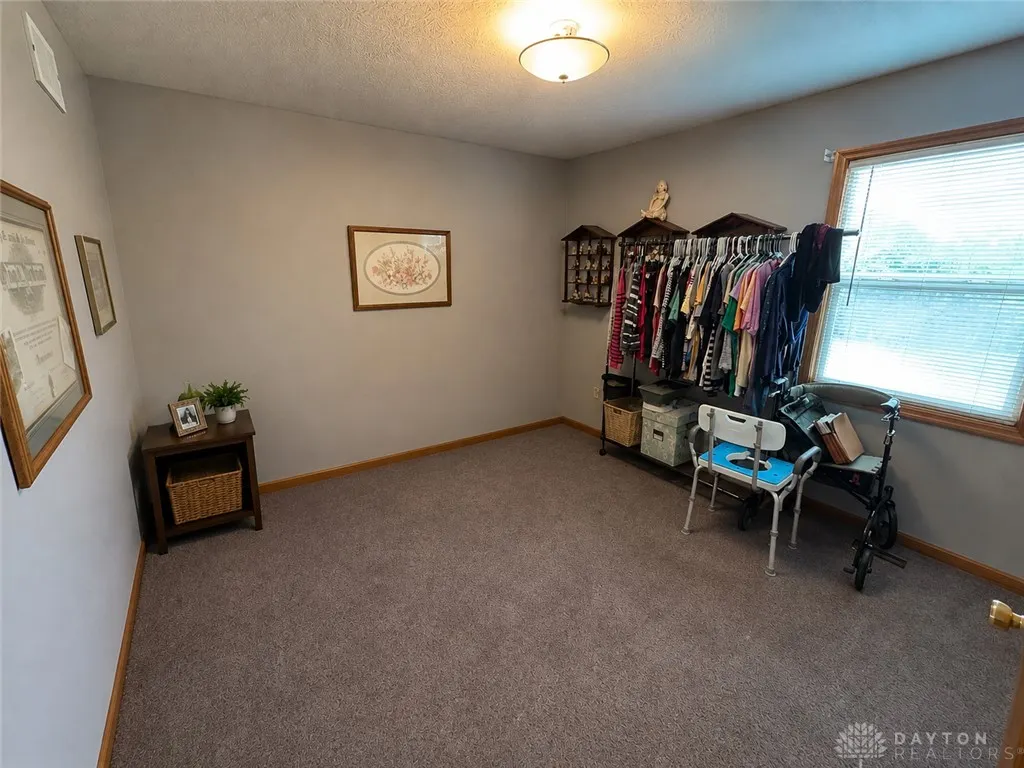
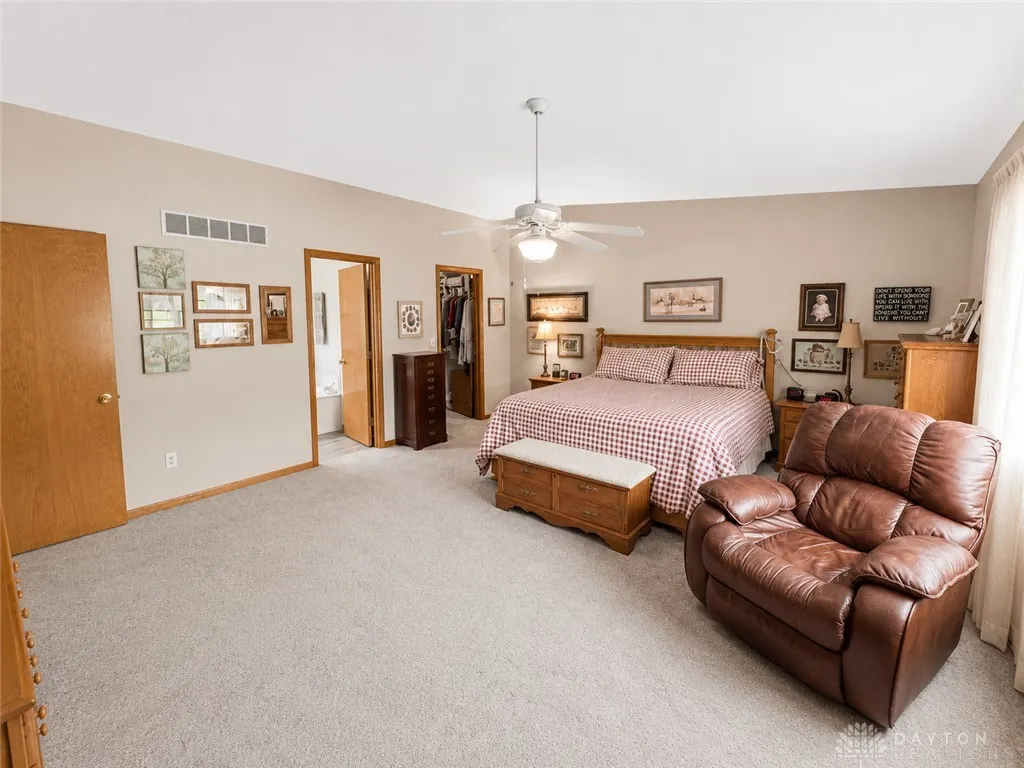
- Bedrooms4
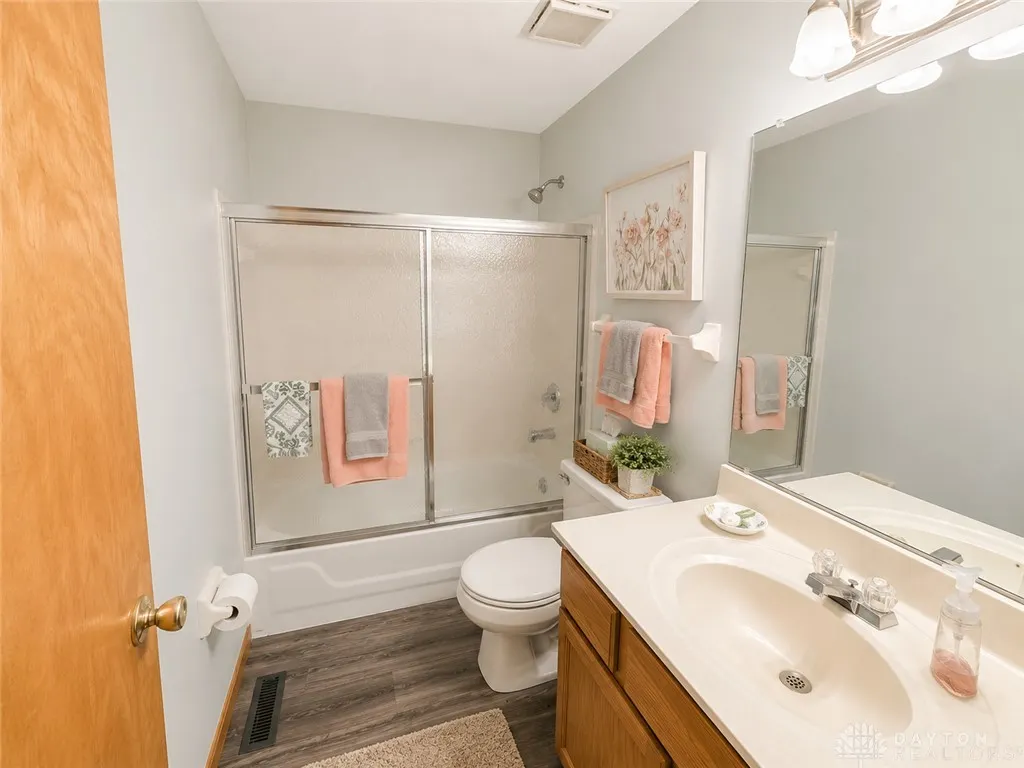
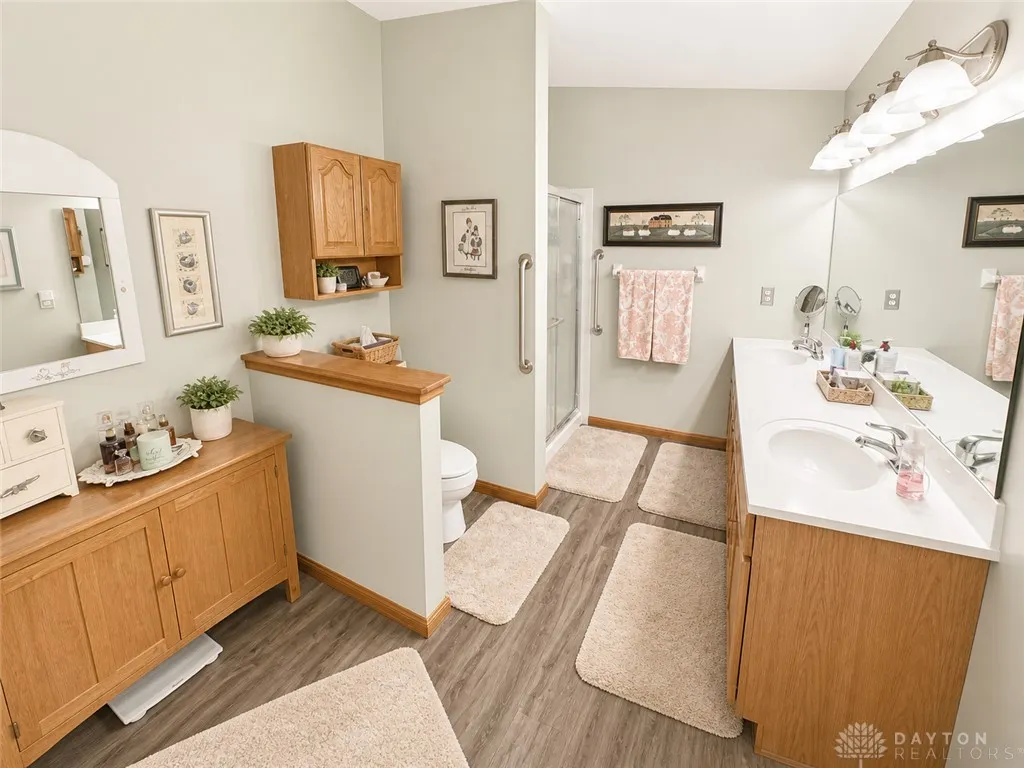
- Full Bathrooms2
- Half Bathrooms1
- Sqr Footage2554
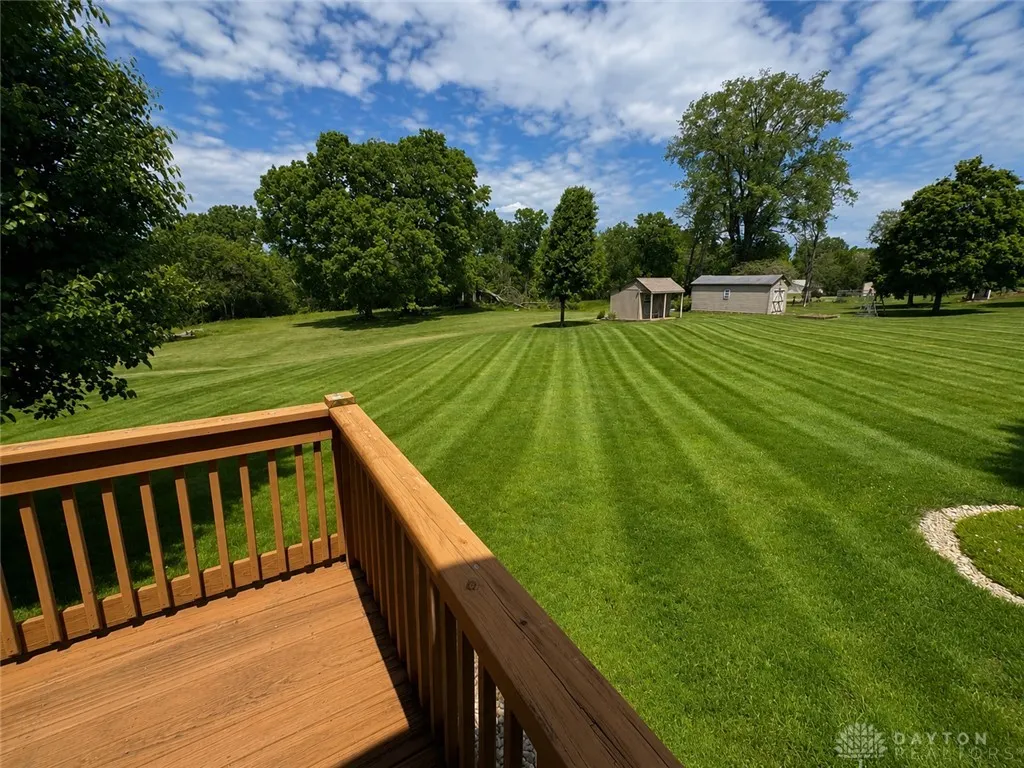
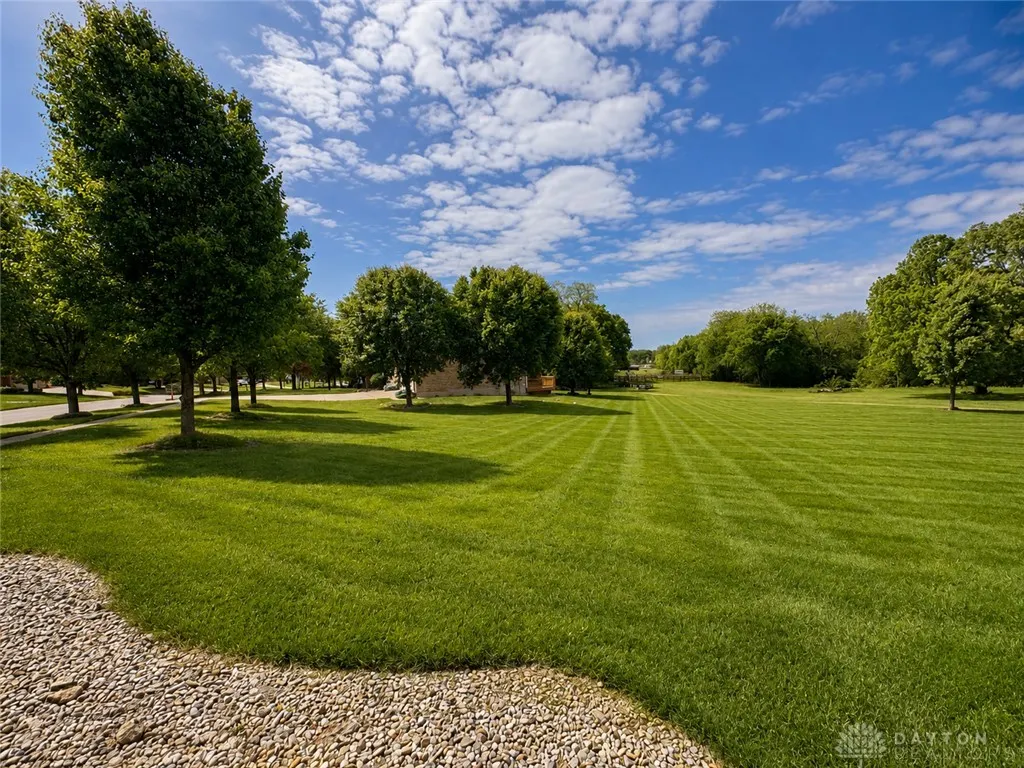
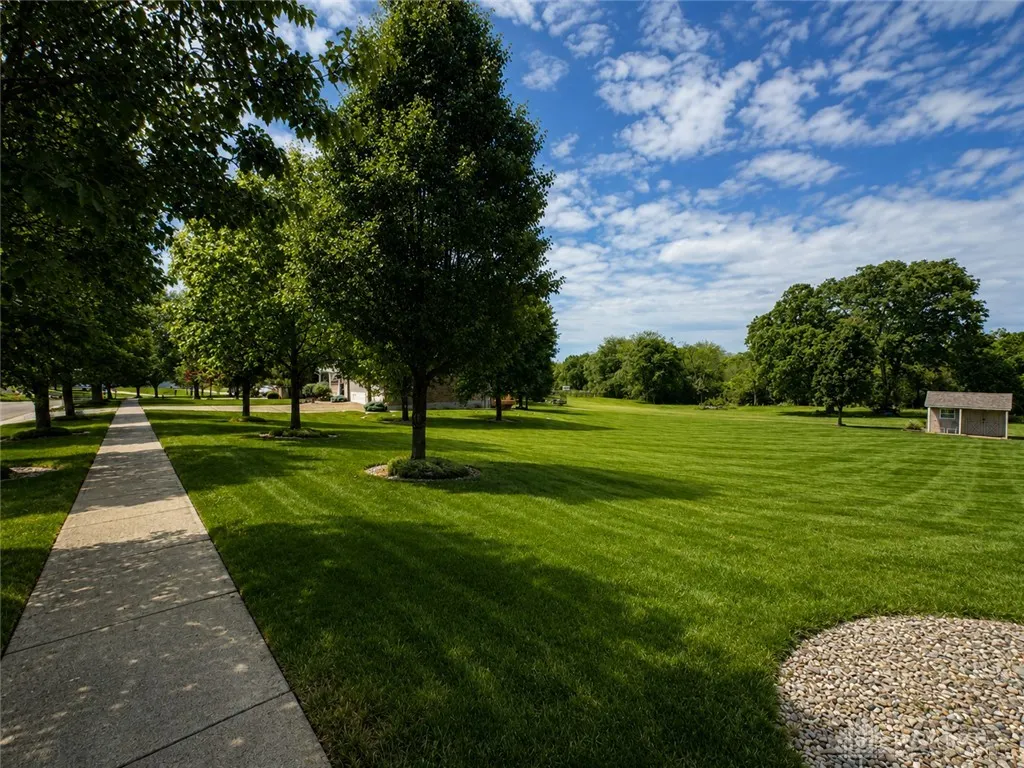
- Lot Size0.7821 Acres
Data Source:
Dayton Ohio MLS (DTON)
Property Description
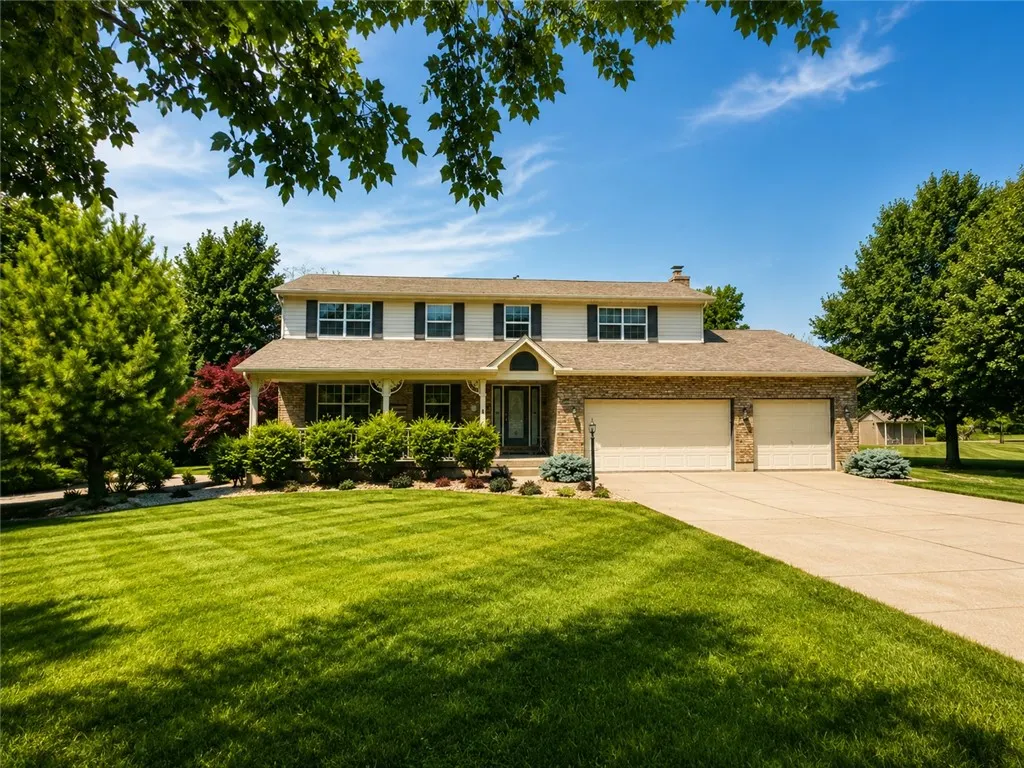
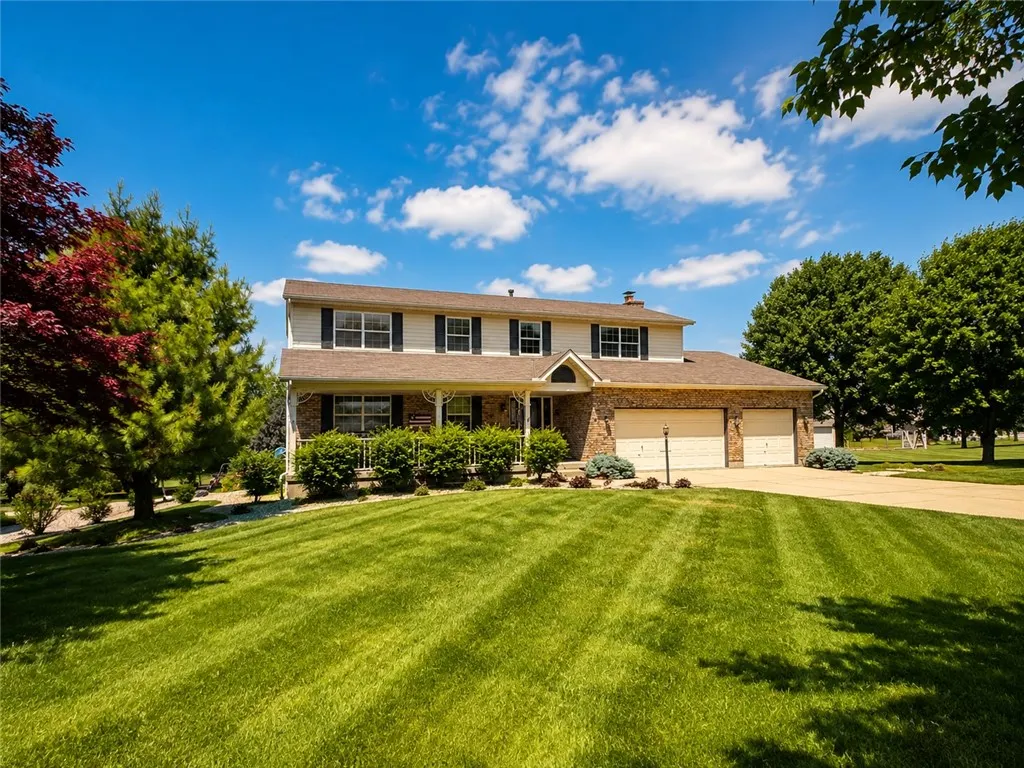
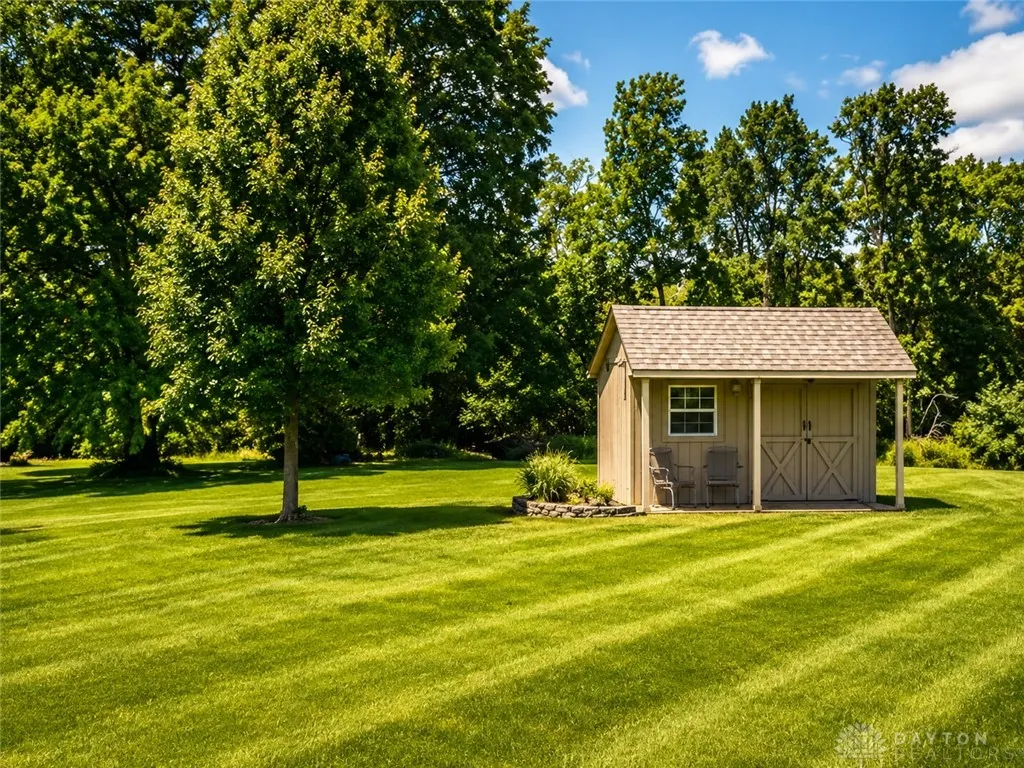
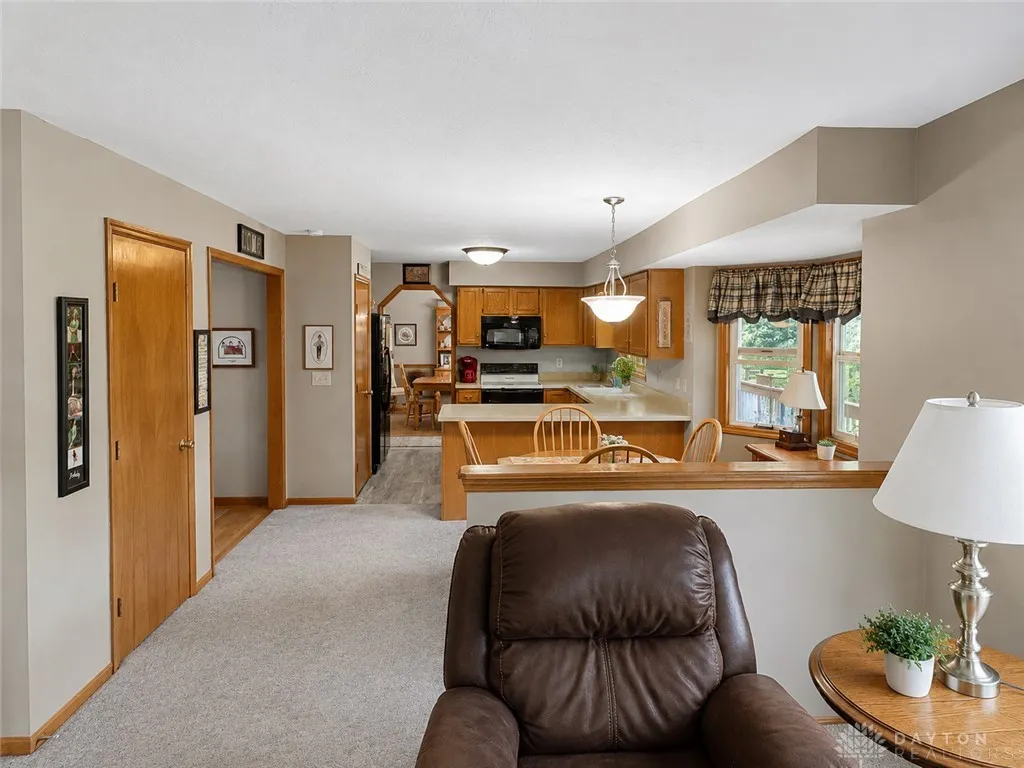
Located in a highly desirable area of Fairfield Township, 7279 Vinnedge Road offers the perfect balance of privacy, space, and convenience. Situated between Hamilton and West Chester, this home provides quick access to shopping, dining, entertainment, and major commuter routes while still maintaining a peaceful residential setting. Just minutes away is the popular Bridgewater Falls shopping district featuring restaurants, retail stores, grocery options, fitness centers, coffee shops, and everyday conveniences. The property's rare double lot provides additional outdoor space and separation from neighboring homes something increasingly difficult to find in today's market. With easy access to Route 4, Route 129, and Interstate 75, this location is ideal for buyers looking to stay connected to the greater Cincinnati area while enjoying the comfort of a quieter suburban lifestyle.
| Price History | |
|---|---|
| 9/3/2026 | Listed $460,000 |
| 10/9/2026 | 5$435,000 |
General Features
| Utilities | Sewer Available,Water Available |
|---|---|
| Possession | Negotiable |
| Property Subtype | Single Family Residence |
| County | Butler |
| Property Type | Residential |
| HOA | false |
| Attached Garage | true |
| Subdivision Name | Indian Spgs |
| Garage Y/N | true |
| Status | Active |
| City | Fairfield Twp |
| High School District | Fairfield |
| Zoning Description | Residential |
| Lot Size Square Feet | 34068 |
| Standard Status | Active |
| Middle/Junior School District | Fairfield |
| Elementary School District | Fairfield |
| Property Sub Type Additional | Single Family Residence |
| Heating | Forced Air,Natural Gas |
| Cooling | Central Air |
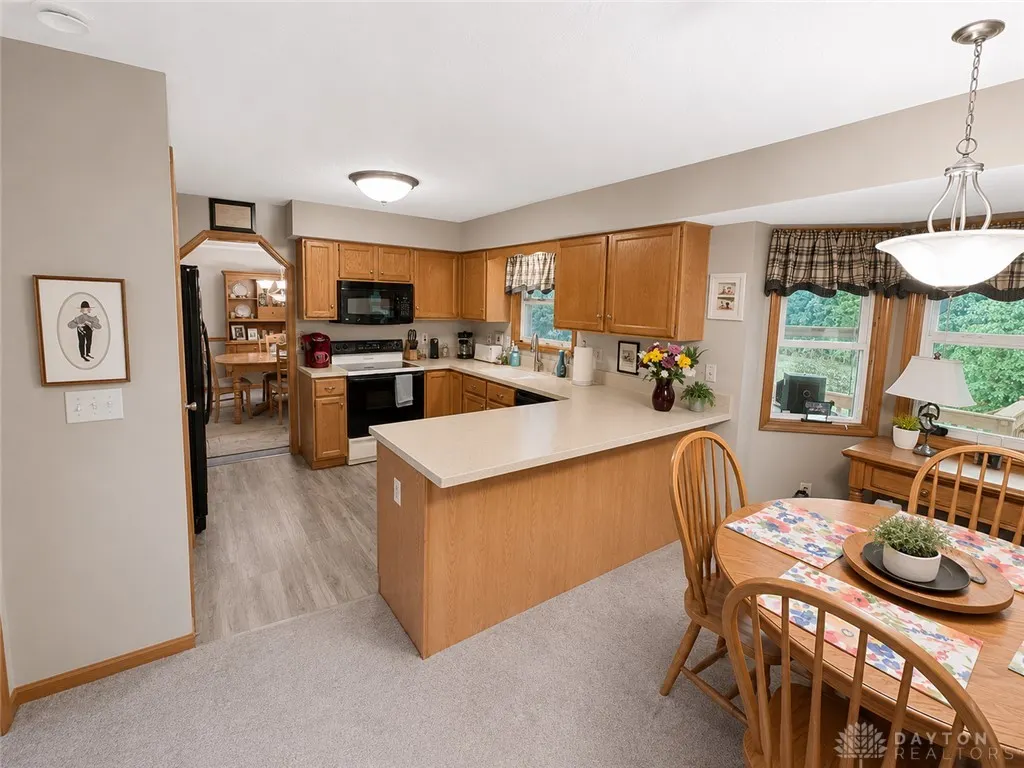
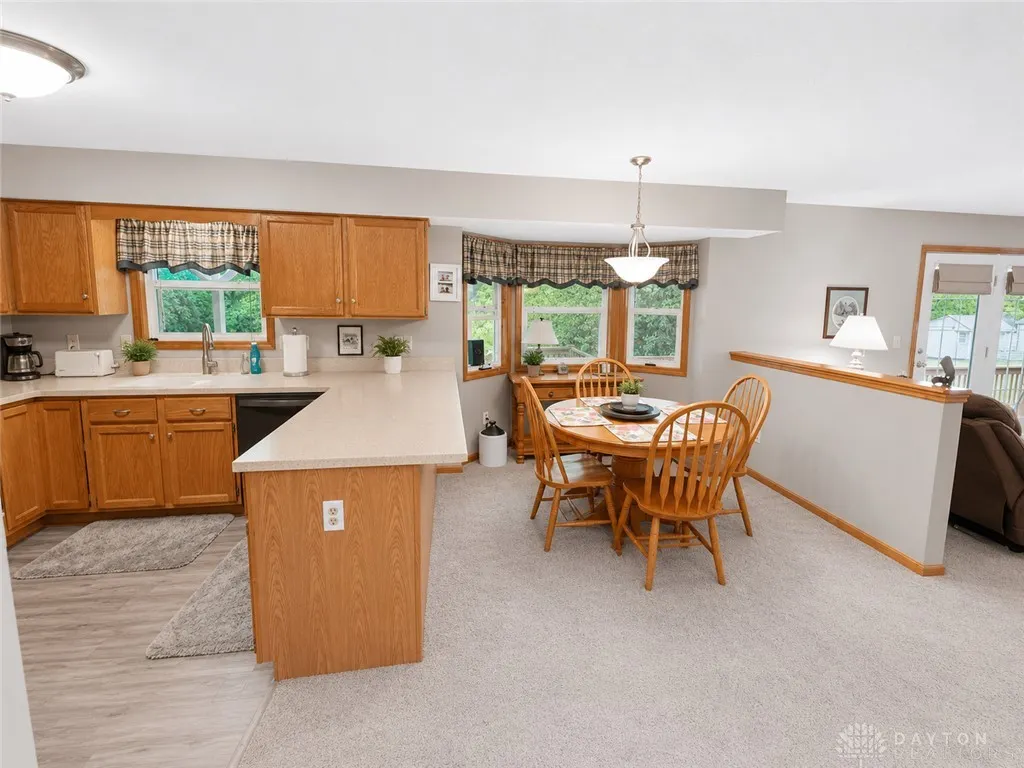
| Appliances | Dryer,Dishwasher,Disposal,Microwave,Range,Refrigerator,Washer |
| Garage Spaces | 2 |
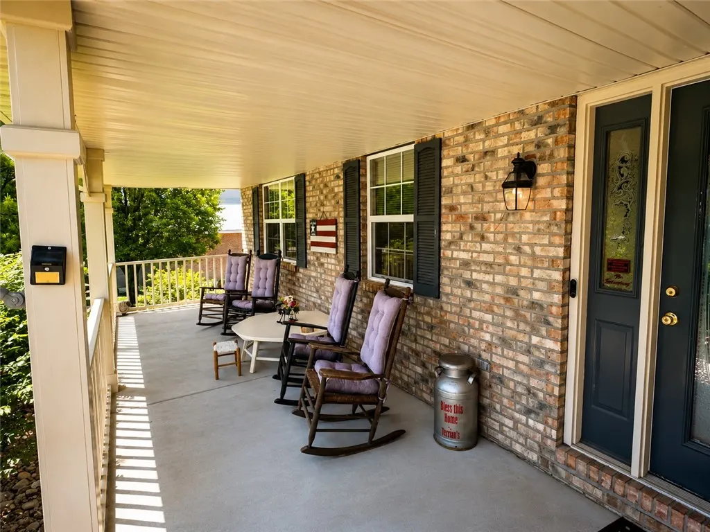
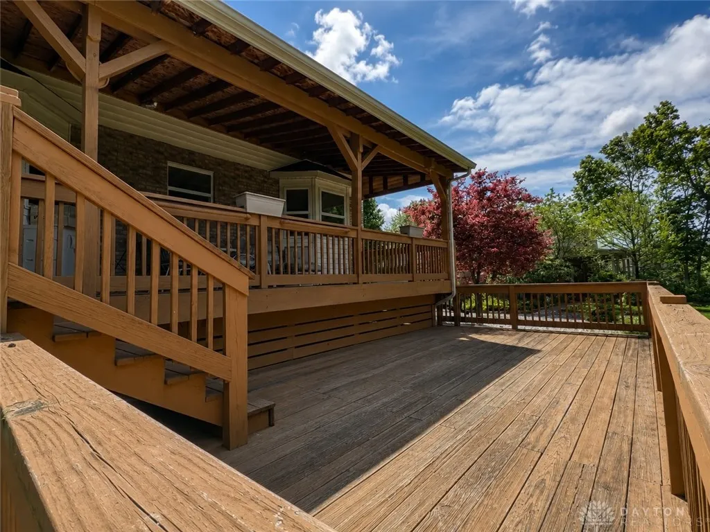
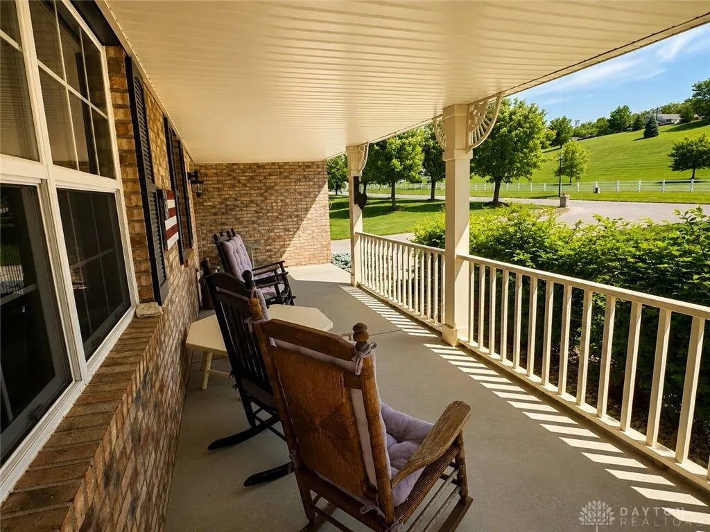
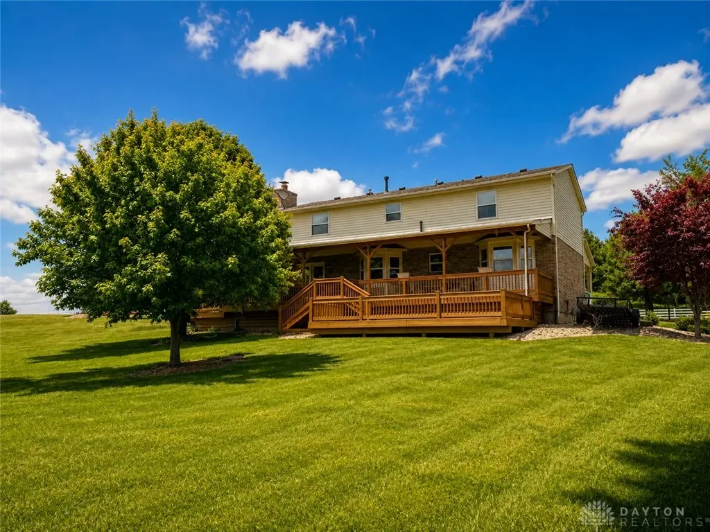
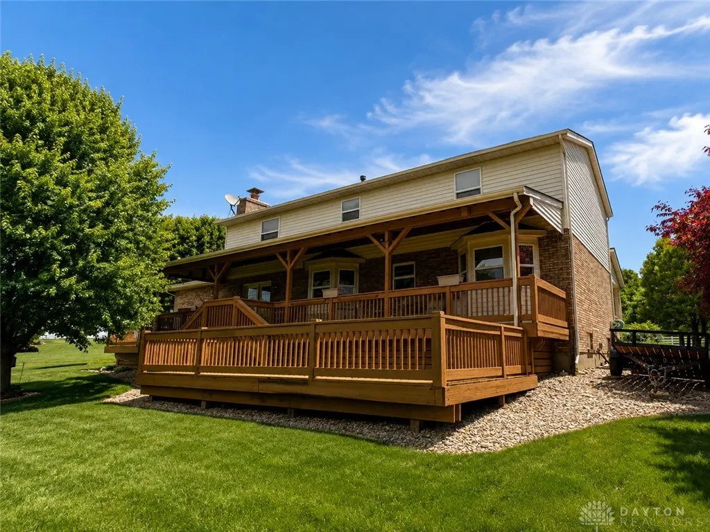
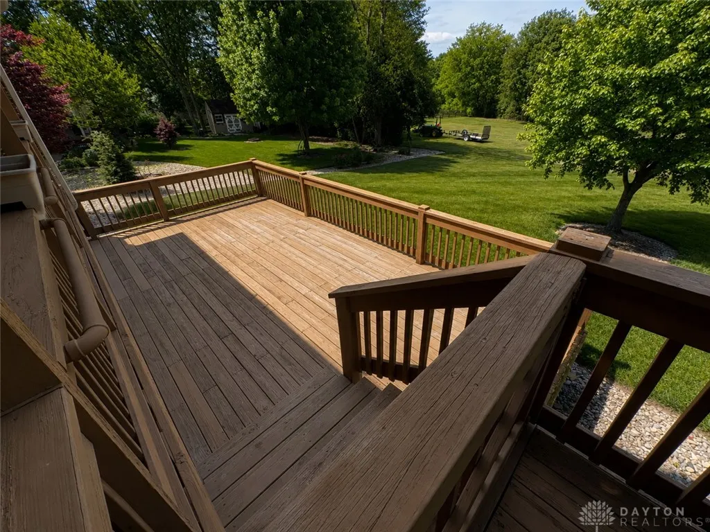
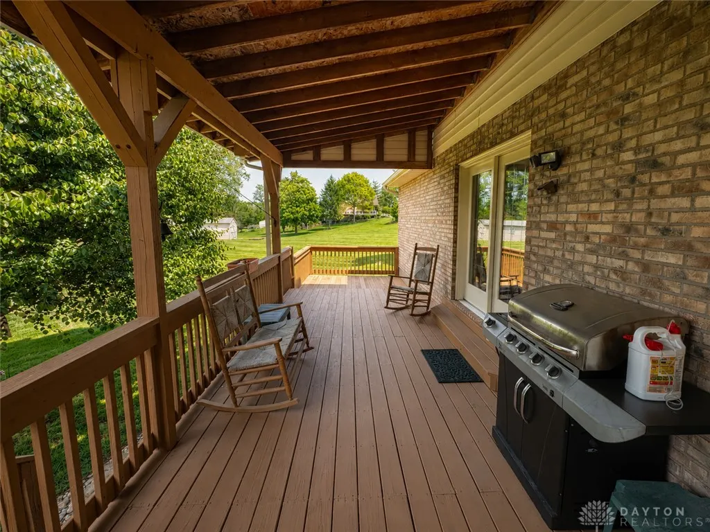
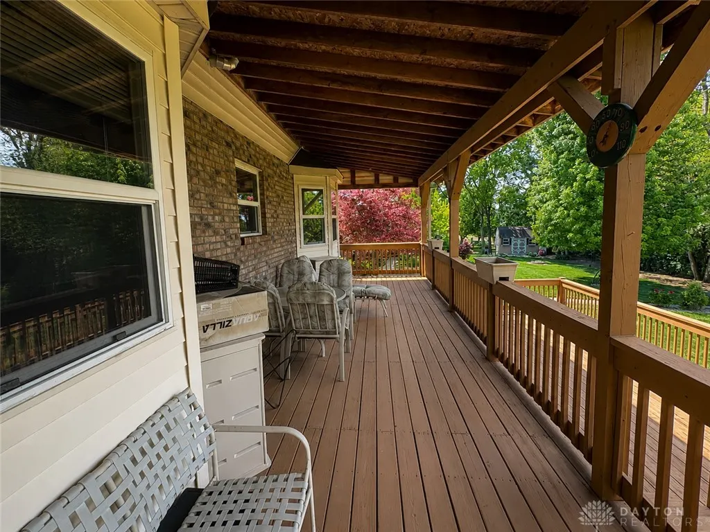
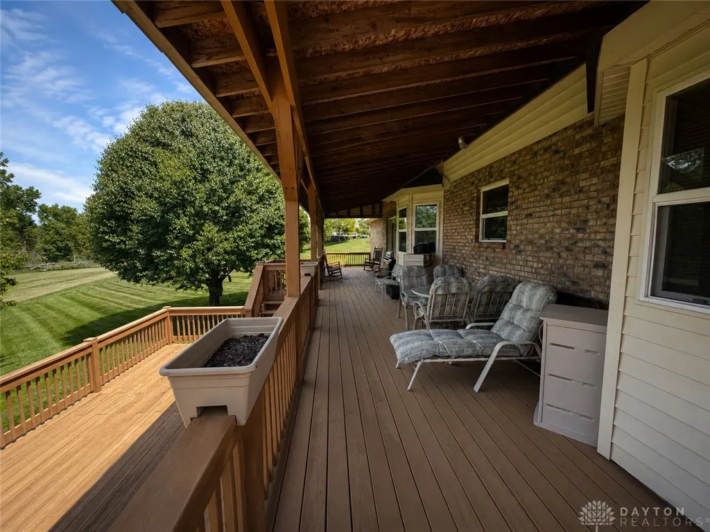
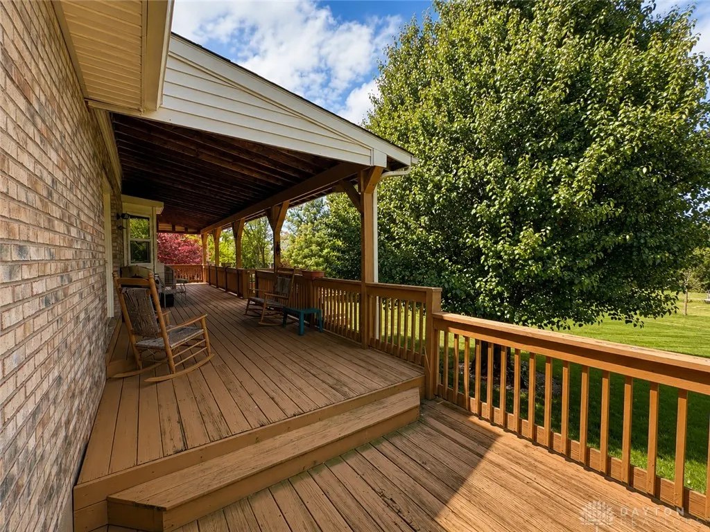
| Patio/Porch Features | Deck,Patio,Porch |
| Architectural Style | Single Family Residence |
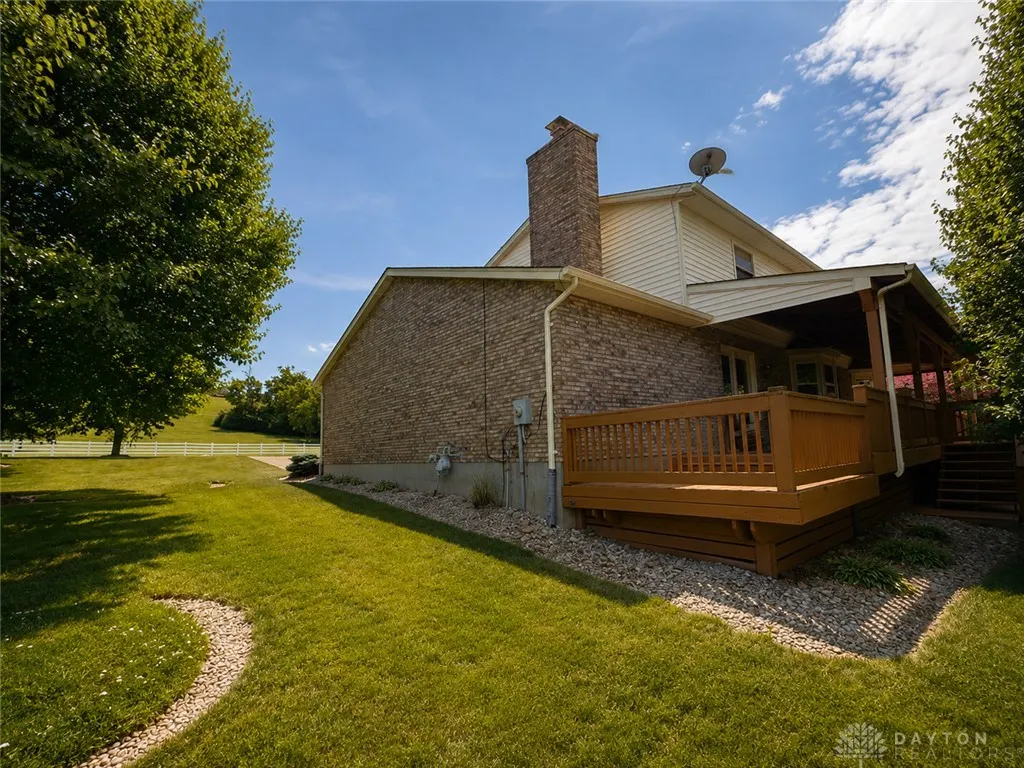
| Construction Materials | Brick,Vinyl Siding |
| Year Built | 1993 |
| Stories Count | 2 |
| Levels | Two |
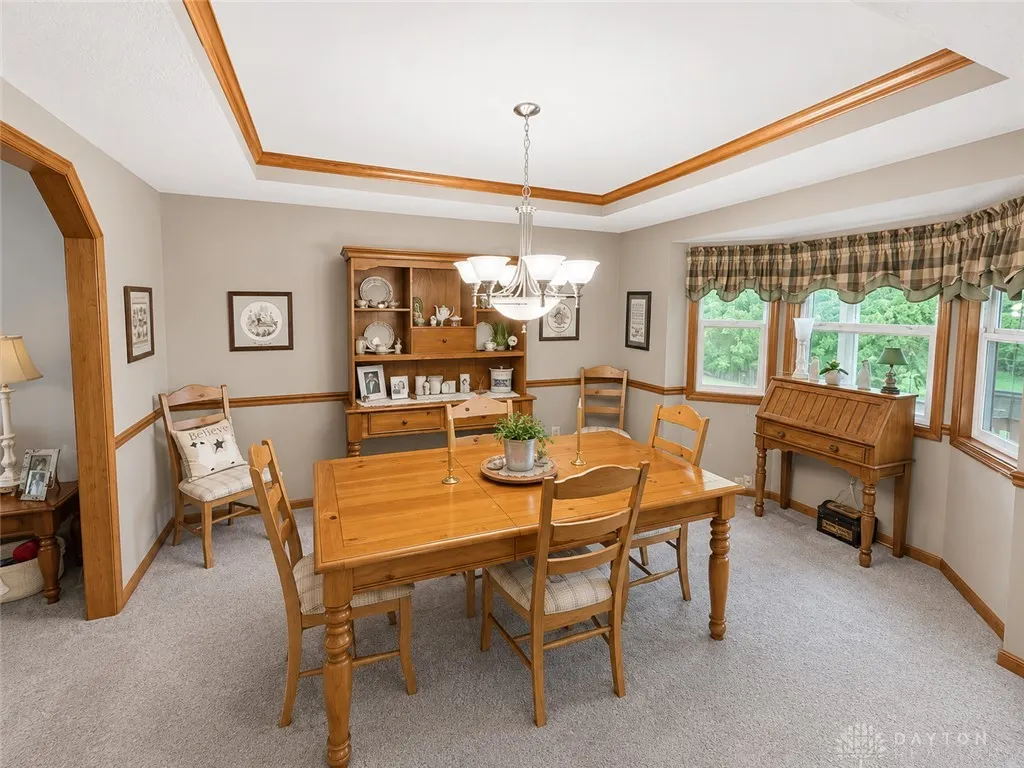
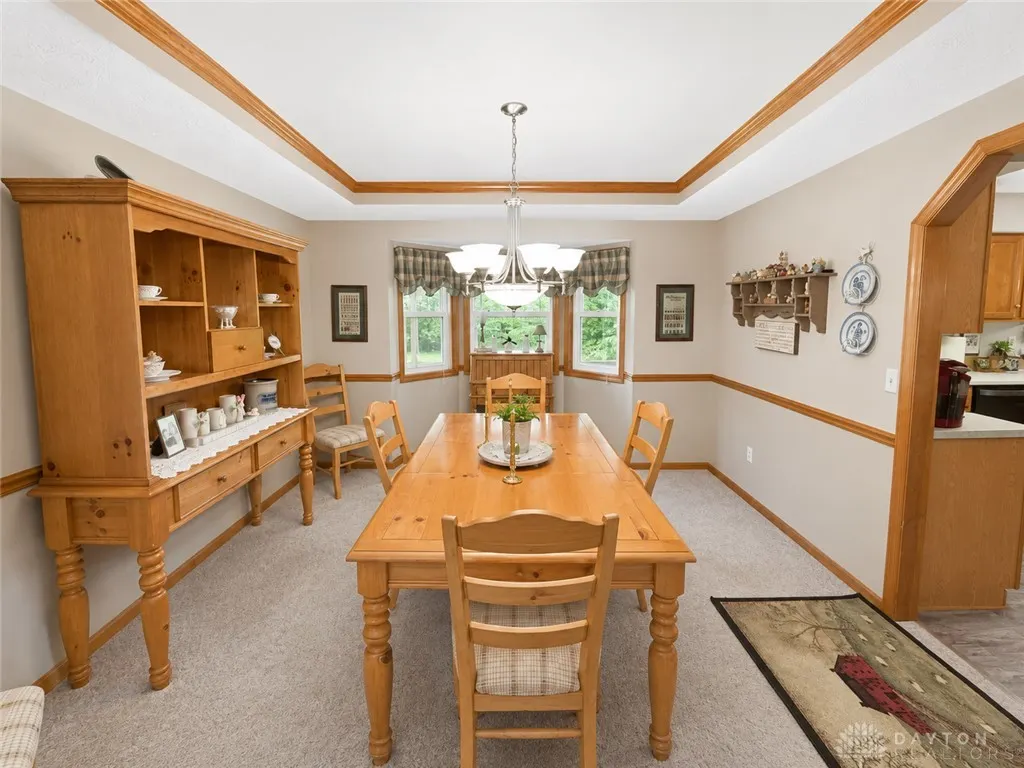
| Total Rooms | 10 |
| Full Baths | 2 |
| PostalCity | Fairfield Twp |
| Legal Description | 4498 ENT |
Interior Features
| Basement (Y/N) | true |
|---|---|
| Air Conditioning Y/N | true |
| Heating Y/N | true |
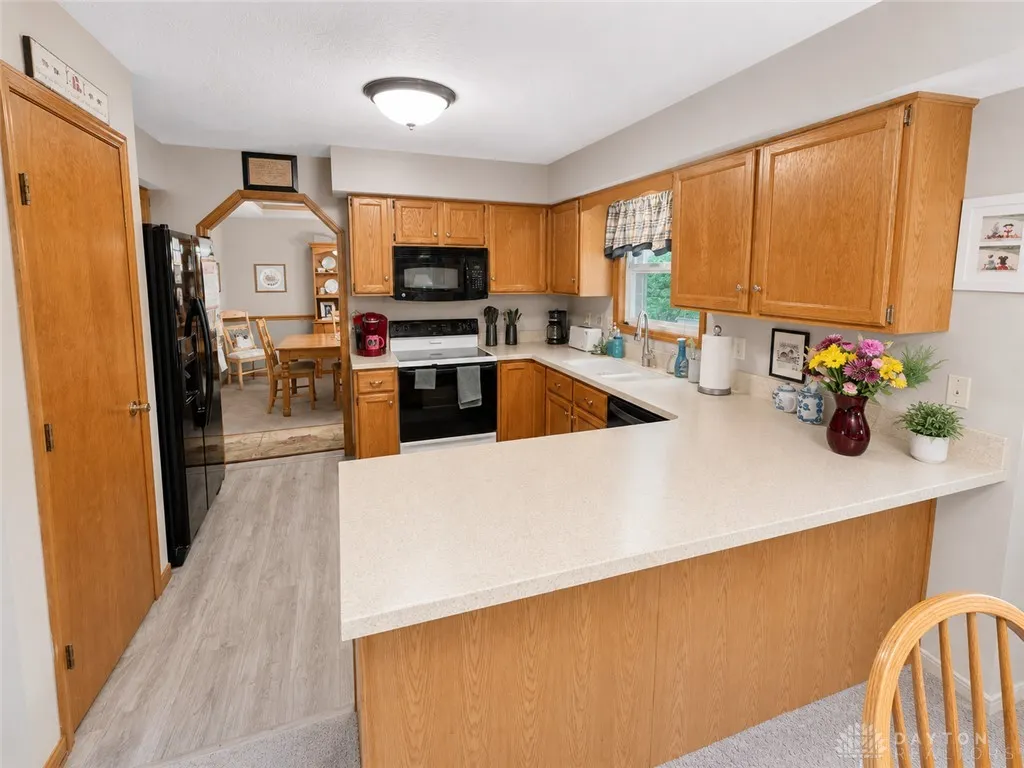
| Interior Amenities | Kitchen Island,Walk-In Closet(s) |
| Window Features | Double Hung,Double Pane Windows |
| Half Baths | 1 |
| Total Bedrooms | 4 |
| Total Baths | 3 |
| LivingAreaSource | Assessor |
| Basement | Full |
Exterior Features
| Water Source | Public |
|---|---|
| Lot Size Area | 34068 |
| Lot Size Acres | 0.7821 |
| Exterior Amenities | Deck,Porch,Patio |
| Building Area Total | 2554 |
| Lot Dimensions | 200x200 |
| Parking Features | Attached,Garage,Two Car Garage |
Amenities
- Foreclosure
- Views
- Short Sale
- New Construction
- Adult 55+
- Lease To Own
- No HOA Fees
- Furnished
- Primary On Main
- Air Conditioning
- Seller Finance
- Green
- Fixer Upper
- Horse
- Golf
- Fireplace
- Deck
- Garage
- Basement
- Pool
Property vs Single Family Average in 45011
Price
Year Built

 © 2026 Dayton Area Board of Realtors. All rights reserved. Information deemed to be reliable but not guaranteed. The data relating to real estate for sale on this website comes from Dayton Area Board of Realtors and the Broker Reciprocity Program.sm. Real estate listings held by brokerage firms other than Plum Tree Realty - Cincinnati are marked with the BR logo and detailed information about them includes the name of the listing brokers. Listing broker has attempted to offer accurate data, but
 The data relating to real estate for sale on this web site comes
in part from the Broker Reciprocity™ program of the Multiple
Listing Service of Greater Cincinnati. Real estate listings held by
brokerage firms other than Plum Tree Realty - Cincinnati are marked with the MLS ™ logo
(the small logo to the left) and detailed information about them includes
the name of the listing brokers. The information herein is furnished by the property owner
